Totto Interiors

RESIDENTIAL INTERIOR DESIGN

Feel Safe and live better

Home design should support the way life happens every day.
We plan each room around comfort, movement, storage, light, and personal taste. From apartments to duplex and triplex homes, the goal stays simple: a space that feels beautiful and works well.

why need residential interior design

Why It Matters

Key Features of Home Interior Design

Good home design makes daily life feel easier. Rooms feel clearer, storage works better, and each area starts to match how the family actually lives.

  • Better space utilization
  • Increased property value
  • Improved comfort and functionality
  • Personalized living environment
  • Better storage solutions
  • Enhanced aesthetic appeal

What We Do

Our Residential Interior Design Services

Every home has different needs, so each room should be planned with care. We design living spaces that feel comfortable, useful, and easy to enjoy every day.

living room home interior design

Living Room & Dining Room

This is where family, guests, meals and daily comfort meet. We plan seating, lighting, TV units, wall design, and movement so the room feels warm and easy to use.

master bedroom interior design

Master Bedroom & Bedroom

Rest matters. We design bedrooms with calming colors, smart wardrobes, proper lighting, and furniture placement that makes the room feel peaceful.

kitchen interior design

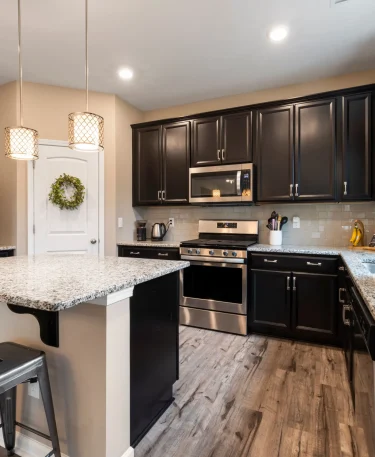
Kitchen Interior Design

Cooking becomes easier when the layout works. We plan cabinets, counters, storage, lighting, appliances, and movement so the kitchen feels clean and practical.

kids bedroom interior design

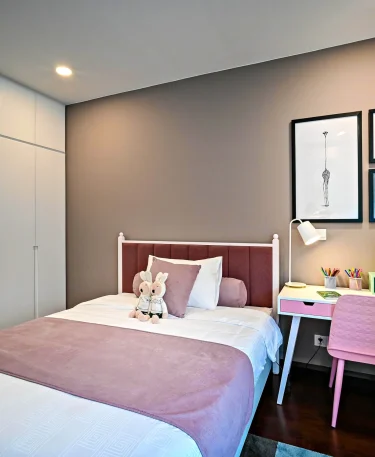
Kids Room Interior Design

Children need a room that feels safe, playful, and easy to grow with. We plan study areas, beds, storage, colors, and open space for comfort and daily use.

bathroom interior design

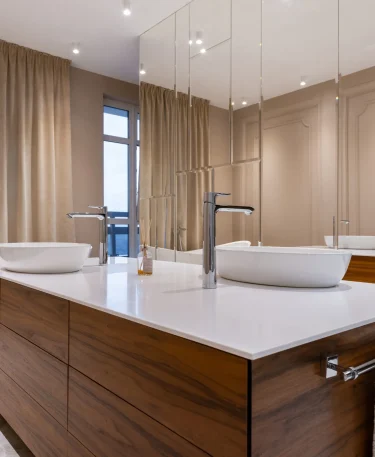
Bathroom Interior Design

Bathrooms should be clean, stylish, and simple to maintain. We plan fittings, tiles, lighting, storage, and finishes that work well in daily use.

duplex interior design

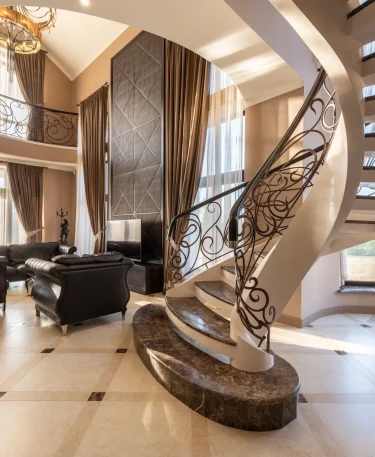
Duplex Interior Design

Duplex homes need strong flow between floors. We plan living areas, bedrooms, stairs, family zones, lighting, storage, and finishes so the whole home feels connected.

Aesthetic Directions

What We Work On In Residential Interiors

Residential design is not only about furniture. We also plan the small details that make a home feel complete, comfortable, and easy to use.

Lighting Design

Good lighting changes how a room feels. We plan ceiling lights, task lights, warm mood lights, and feature lighting based on each room’s use.

Flooring Selection

The right floor should look good and handle daily life. We help choose tiles, wooden flooring, vinyl, marble, or other finishes based on style and use.

Curtains And Window Treatments

Curtains affect privacy, light, and room mood. We help select fabric, color, layering, blinds, and curtain style that fit each space.

Wall Design And Paint

Walls set the tone of a room. We plan paint colors, feature walls, textures, panels, wallpaper, and simple details that match the home.

False Ceiling Design

Ceiling design can make a space feel cleaner and more finished. We plan ceiling levels, light placement, fan points, and soft details.

Furniture Design

Furniture should fit the room, not fight with it. We plan custom and ready furniture with the right size, comfort, storage, and material.

Cabinet And Storage Design

Storage keeps a home calm. We design wardrobes, kitchen cabinets, TV units, shelves, shoe racks, and hidden storage for daily needs.

Decor And Styling

Small details bring the room together. We help with rugs, artwork, mirrors, cushions, plants, accessories, and styling pieces that feel natural.

Electrical And Switch Planning

Power points, switches, and wiring should match the room layout. We plan them with furniture, lighting, appliances, and daily use in mind.
Styles we follow

Residential Interior Design Styles

Every family has a different taste, and the home should show that in a natural way. We help choose a design style that fits the space, lifestyle, budget, and daily comfort.

modern design styles

Modern Interior Design

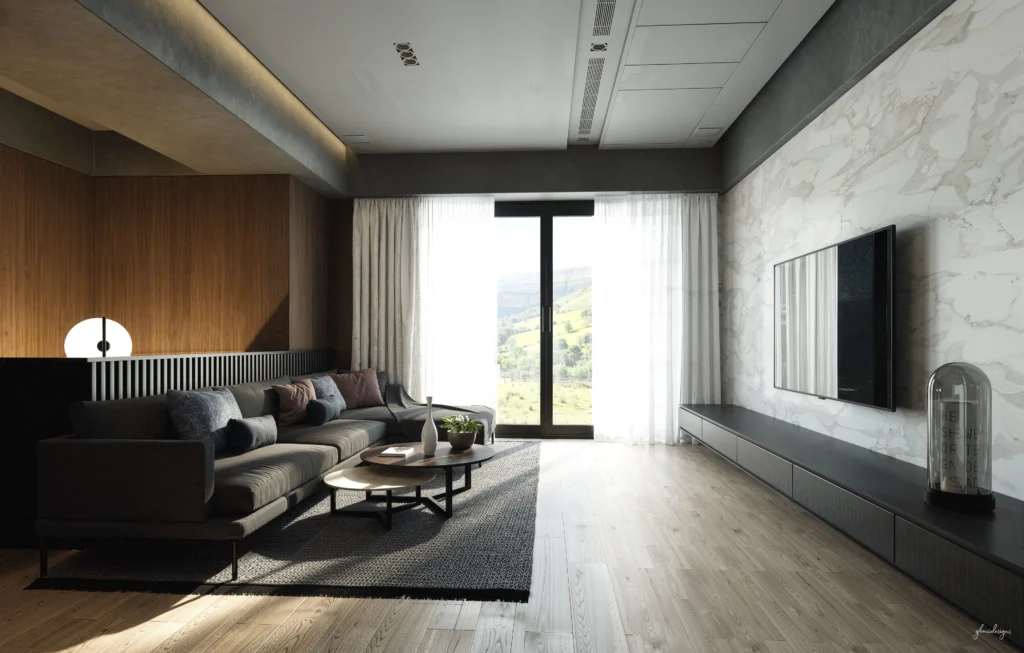
Clean lines, simple furniture, open space, and soft colors make this style easy to live with. It works well for apartments, duplex homes, and busy families.

contemporary home design styles

Contemporary Interior Design

This style feels fresh and current. We use balanced colors, smart lighting, simple shapes, and updated materials to keep the home clean but not boring.

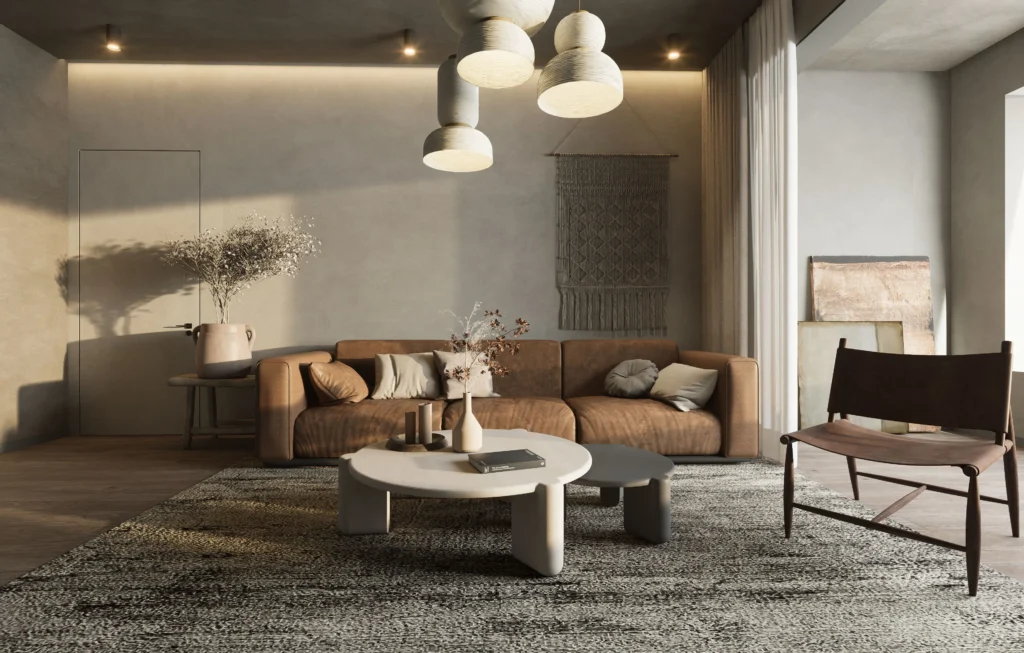
minimalist design styles

Minimalist Interior Design

Less furniture, more breathing space. Minimalist design works best when storage, layout, and lighting are planned carefully, so the home does not feel empty.

luxurydesign styles

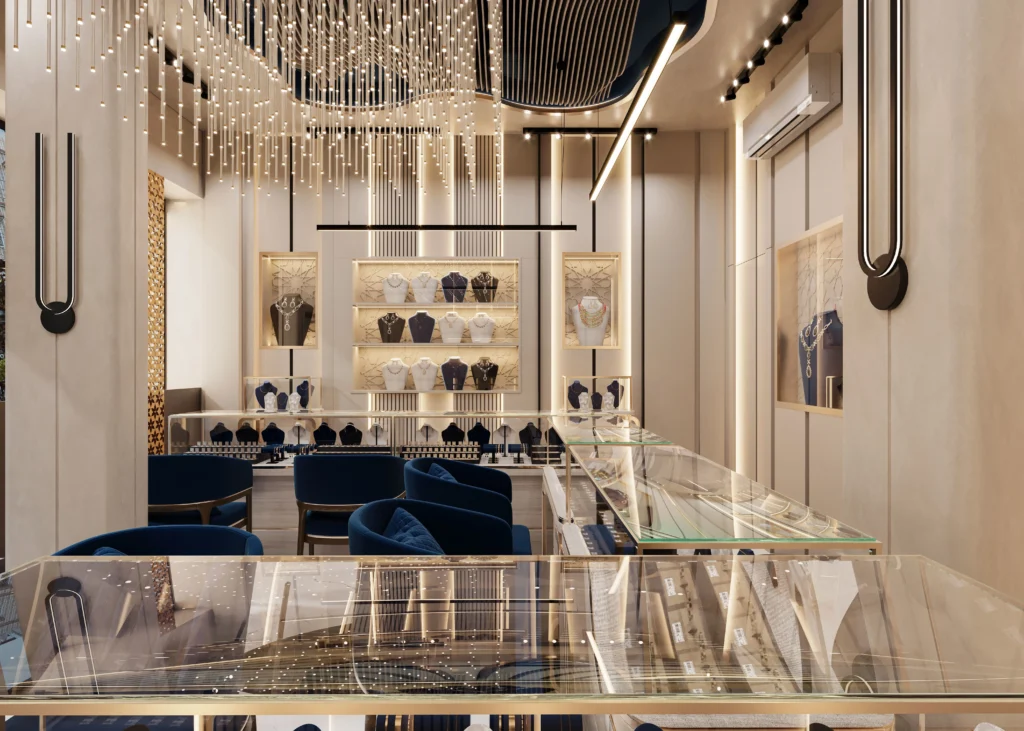
Luxury Interior Design

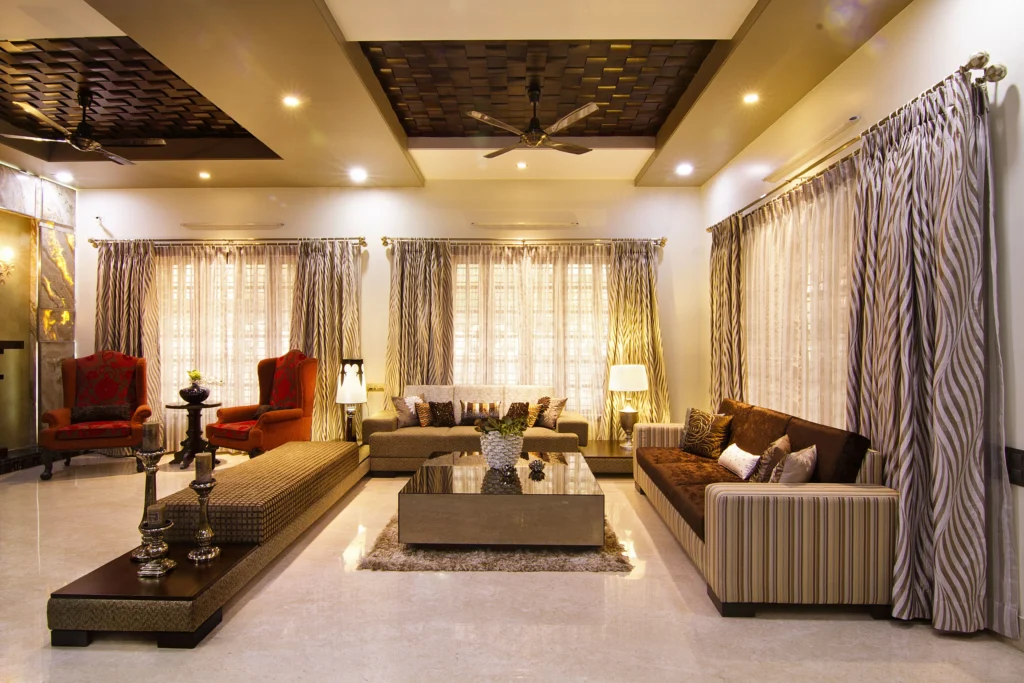
Luxury design uses refined materials, custom details, soft lighting, and careful finishing. It should feel rich and comfortable without becoming too loud.

classic home design styles

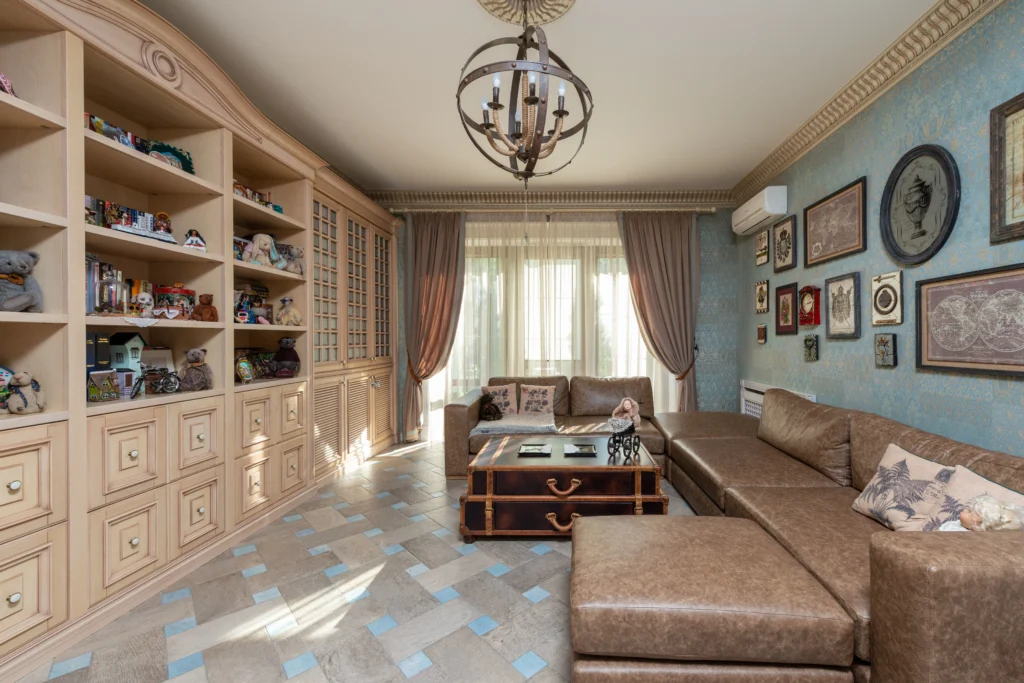
Classic Interior Design

Classic homes feel warm, balanced, and timeless. We use elegant furniture, wall details, soft colors, and traditional touches that do not go out of style quickly.

Scandinavian design styles

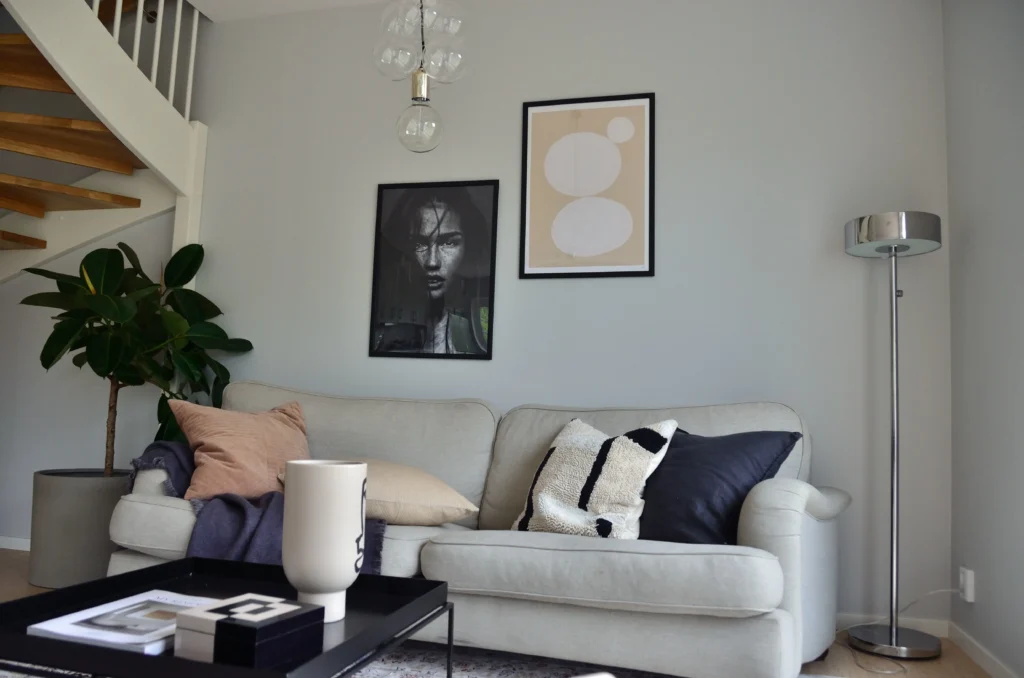
Bohemian & Scandinavian Design

This style blends calm brightness with a personal, relaxed feel. We use light colors, natural wood, soft fabrics, plants, simple furniture, and a few expressive details so the home feels cozy, fresh, and lived-in.

Key Difference

Why Homeowners Choose Tilottoma Interiors

Designing a home is personal. You need a team that listens, plans clearly, and understands how families live every day. We keep the process simple, honest, and practical from the first discussion to final handover.

✔ Full Design And Build Under One Team

Layout, 3D design, materials, furniture, lighting, civil work, and finishing stay under one team, so the final result follows the approved design.

✔ Clear Room-By-Room Planning

Living room, bedroom, kitchen, dining, bathroom, storage, and utility areas are planned separately, then connected into one comfortable home.

✔ Transparent item-wise quotation

Every material, quantity, rate, labor cost, and design fee is documented before work starts. This helps avoid confusion during the project.

✔ Local Material And Site Experience

We know what materials work well in Bangladesh homes, how local buildings are built, and which finishes can handle daily family use.

✔ Post-Handover Support Included

After handover, we stay available for small adjustments, snag fixes, and practical support during the first stage of living in the space.

why choose tottointeriors for residential interior design

Our Portfolio

Featured Residential Projects

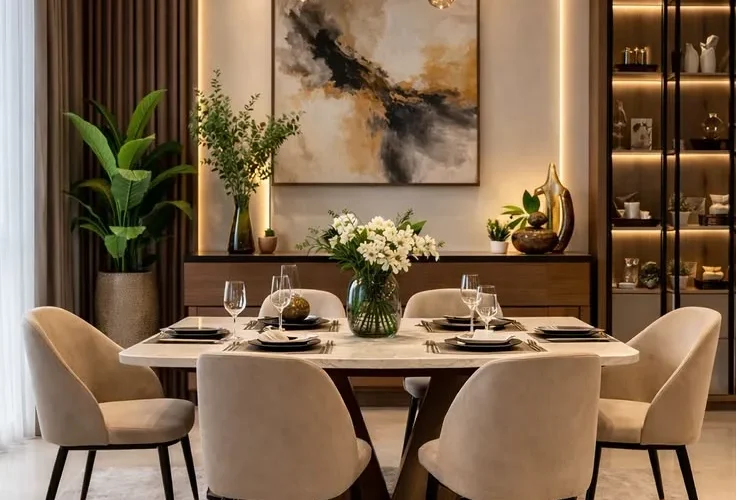
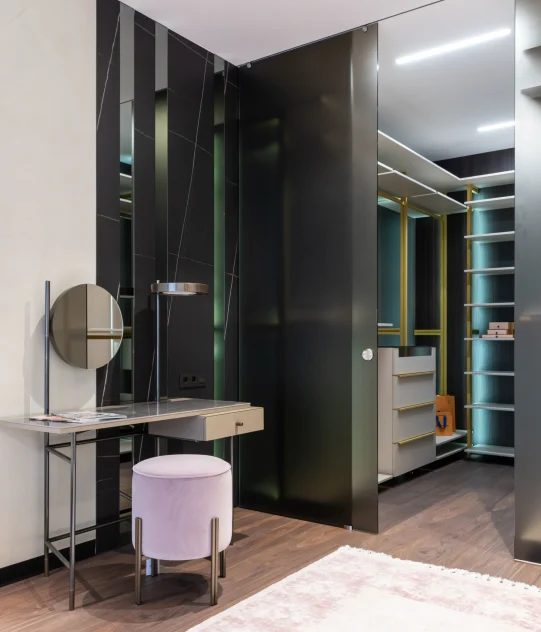
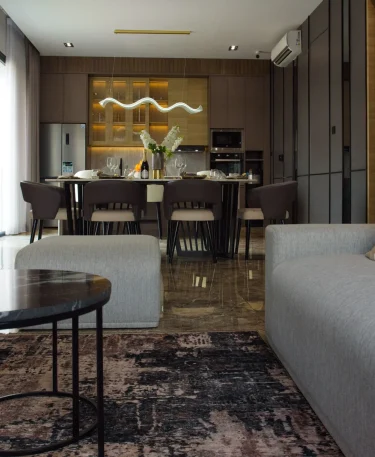
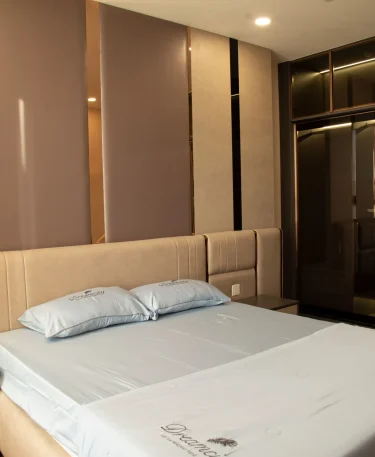
Every finished home tells a different story. These projects show how careful planning, material choice, lighting, storage, and furniture design can make daily living feel easier and more personal.

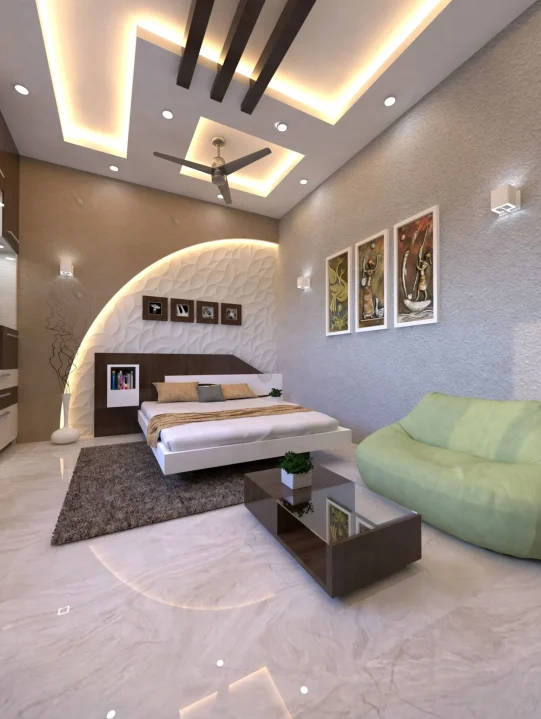
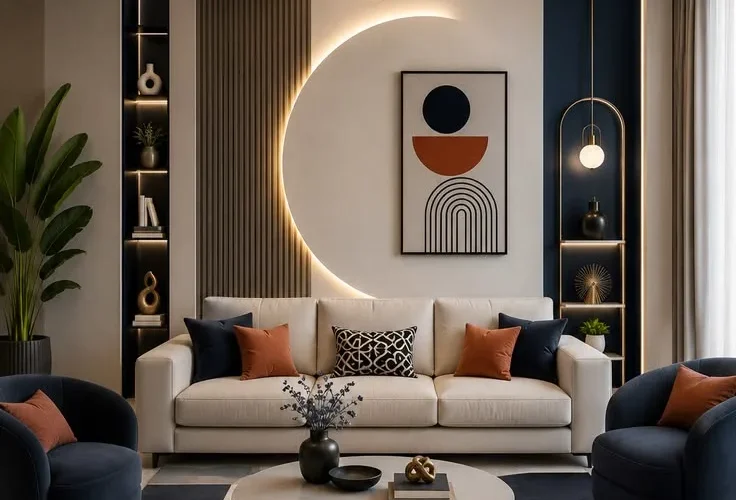
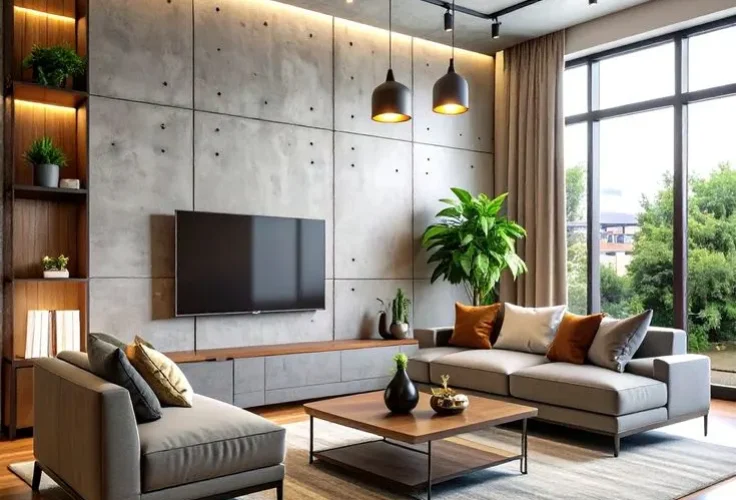
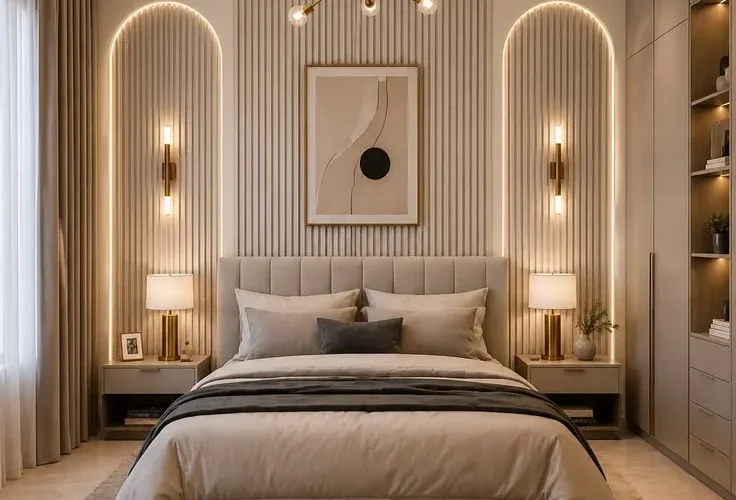
residential design portfolio living room
drawing room residential interior design
bedroom portfolio home interior design
dining room design portfolio

process

How We Work?

A good home comes from clear steps, not rushed choices. We keep the process simple so you understand what is happening before work moves to the next stage.
01

Brief And Discovery

We first learn how the family lives, what each room needs, and what kind of feeling the home should have.
 
02

Site Visit, Layout And Space Planning

Room flow, furniture placement, storage, lighting points, and movement paths are planned before the visual design begins.
 
03

3D Design And Material Selection

Main areas are shown in 3D with colors, furniture, lighting, ceiling, flooring, and material details for approval.

 
04

Execution And Site Supervision

Civil work, electrical, carpentry, furniture, lighting, painting, and finishing are managed with regular site supervision.

 
05

Handover and support

Every area is checked before handover. Small fixes and post-handover support are handled so the home feels ready to use.


Got questions?

Frequently Asked Questions

We are answering all of your queries before we start the next level.

How Much Does Residential Interior Design Cost In Bangladesh?

Residential interior design cost depends on home size, room count, material grade, furniture work, lighting, ceiling, and finishing level. After checking the space and scope, we can give an item-wise quotation with clear details. 

Timeline depends on the size of the home and the amount of work. A small apartment may take a few weeks, while a full apartment, duplex, or triplex can take longer. We share a clear timeline before work starts.


Yes. We show the main rooms in 3D before execution begins. You can see the layout, furniture, colors, lighting, ceiling, flooring, and material feel before final approval.

Yes. We design apartments, duplex homes, triplex homes, and luxury residences. Each type needs different space planning, room flow, storage, and privacy planning.

We first fix the scope clearly but it depends on materials you are choosing and others cost. Then we plan furniture, materials, lighting, ceiling, flooring, and room work based on that budget. If needed, we can phase the work room by room.

Yes. We can manage design, material selection, furniture, civil work, electrical, lighting, ceiling, painting, and finishing under one team. This keeps the final result closer to the approved design.


Yes. Many homes do not need full renovation. Layout correction, better lighting, new furniture, wall treatment, storage, and color changes can improve the space without rebuilding everything.


Yes. Many old offices do not need a full rebuild. Sometimes better lighting, new furniture, wall color, storage, and layout changes can make the office feel fresh again. I will guide you on what to keep and what to change.

Yes. We help choose sofas, beds, wardrobes, cabinets, lights, flooring, tiles, curtains, paint, wall panels, and decor. We focus on comfort, durability, cleaning, and daily family use.

Yes. Storage is very important in small homes. We plan wardrobes, kitchen cabinets, TV units, shoe racks, shelves, drawers, and hidden storage so the home feels cleaner and less crowded.

Yes. You can start with one room, a few rooms, or the full home. Living room, bedroom, kitchen, dining, bathroom, balcony, home office, and kids room can all be planned separately.

Are you Ready to Design you Spaces?