Totto Interiors

MASTER BEDROOM AND BEDROOM INTERIOR DESIGN

Your Own Little World of Comfort

Create your own peaceful retreat with soothing colours, soft lighting, and comfortable furniture. Let Tilottoma Interiors turn your master bedroom into your favourite place to unwind.

why need residential interior design

 Matters

Why Bedroom Design Matters

Rooms in the same home can serve very different people. One person wants a quiet desk, another needs room to play, and a guest needs a comfortable place to put a bag. The layout should follow the person.

  • Comfortable space to rest
  • Privacy where it is needed
  • Room for changing needs over time
  • Easy movement around furniture
  • Storage suited to daily habits
  • Useful lighting for reading or study

Our services

What We Design In Each Bedroom

We look at the room’s size and its main purpose before choosing furniture. That keeps the useful things close and gives people enough space to move.

living room home interior design

Bed and Furniture Layout

Doors and windows often decide where the bed can go. We check those first, then place the other furniture around a clear path.

master bedroom interior design

Wardrobes And Storage

Clothes, bedding, bags, and personal things should be easy to find. We plan shelves and drawers for the person who will use them.

kitchen interior design

Study Or Work Corner

When a desk belongs in the bedroom, we give it proper light, a reachable power point, and enough space to sit comfortably.

kids bedroom interior design

Space For Children

Play, study, and sleep can share one room. We leave open floor space where possible and choose storage children can use as they grow.

bathroom interior design

Lighting and Window Coverings

The room may need bright light for getting ready and softer light at night. Curtains or blinds help manage daylight and privacy.

duplex interior design

Color, Walls and Finishes

Personal taste belongs here. We help choose colors and materials that feel right to the person using the room and are practical to maintain.

styles we follow

Styles With Room For Personality

Different bedrooms do not need to look identical. We can give each person a space of their own while keeping the colors and finishes connected to the rest of the home.

Modern And Simple

Clean lines and simple furniture give the room breathing space. Warm light and a clear path around the bed keep things practical without feeling bare.

Classic and Familiar

Warm colors, familiar furniture, and soft fabrics make the bedroom feel settled. We keep details carefully balanced, so the room feels comfortable without looking dated.

Minimal with Flexible

Leave enough open space to move, play, or stretch out. We plan practical storage and furniture that can shift as your needs change over time.

Scandinavian and Bohemian

Light wood, simple furniture, and soft fabrics keep the room calm. Plants, woven textures, and a few colorful pieces bring in the personality you love.
difference

Why Tilottoma Interiors

We listen to the person who will spend time in the room. That helps us decide what deserves space, what can be stored away, and what should stay from the current setup.

✔ Clear Room Planning

We measure the space so the bed, wardrobe, and doors can all work comfortably together.

✔ Design You Can Review

See the layout and 3D views before deciding on furniture, lighting, colors, and wall finishes.

✔ Storage Based On Daily Habits

Clothes, bedside items, and everyday essentials get places that make sense for the way you use the room.

✔ Practical Material Choices

We consider comfort, cleaning, and daily use when choosing fabrics, surfaces, and furniture finishes.

✔ Design And Execution Together

Our team carries the approved plan through furniture, finishing, site checks, and handover.

why choose tottointeriors for residential interior design

Our Portfolio

Featured Projects

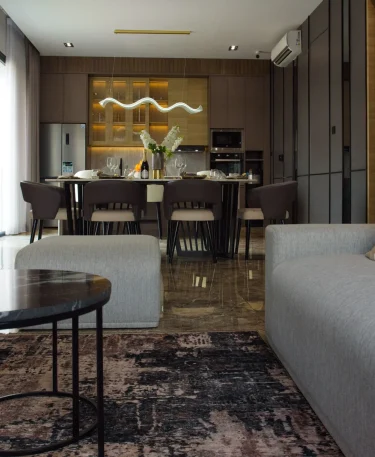
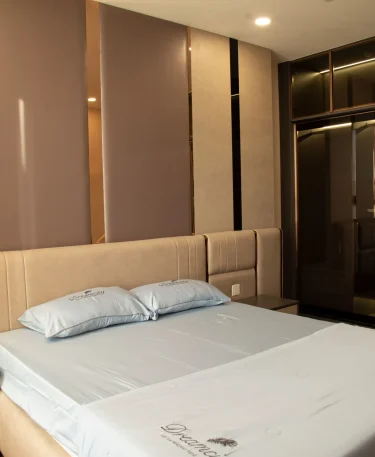
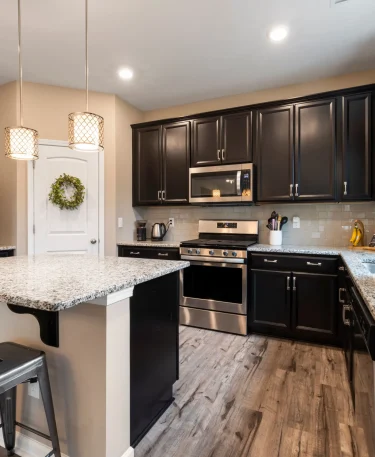
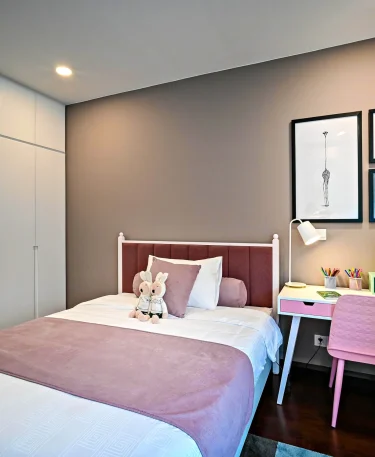
Every room has a different person and purpose. Explore how these bedrooms make space for rest, storage, study, and the small details that feel personal.

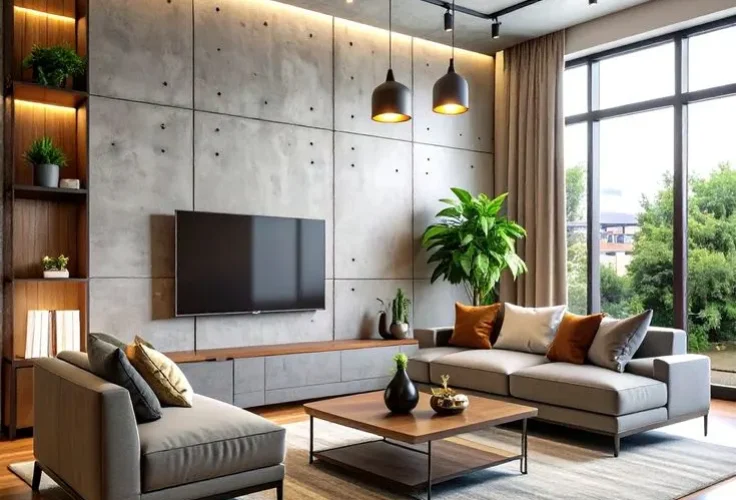
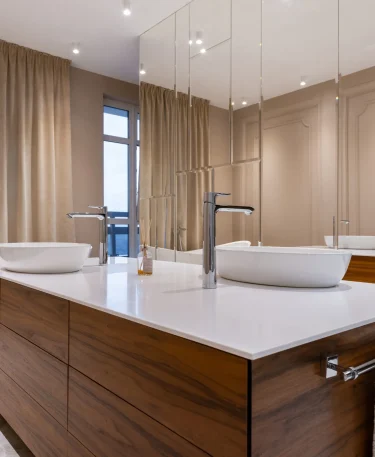
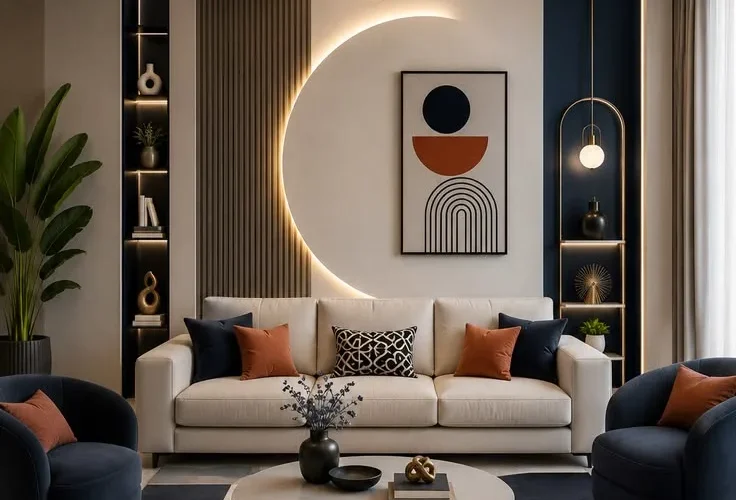
residential design portfolio living room
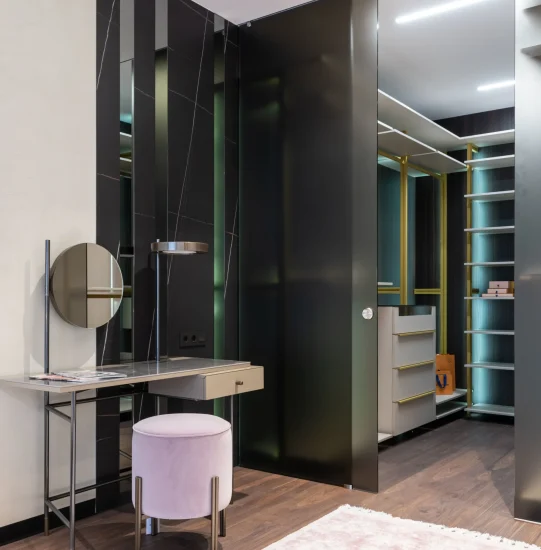
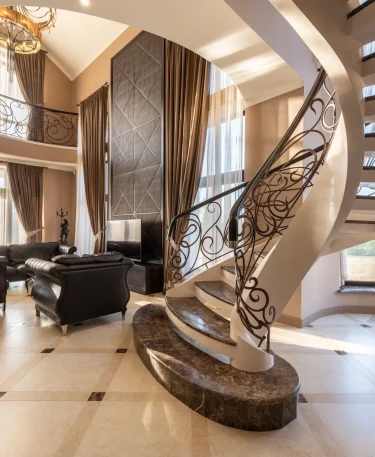
drawing room residential interior design
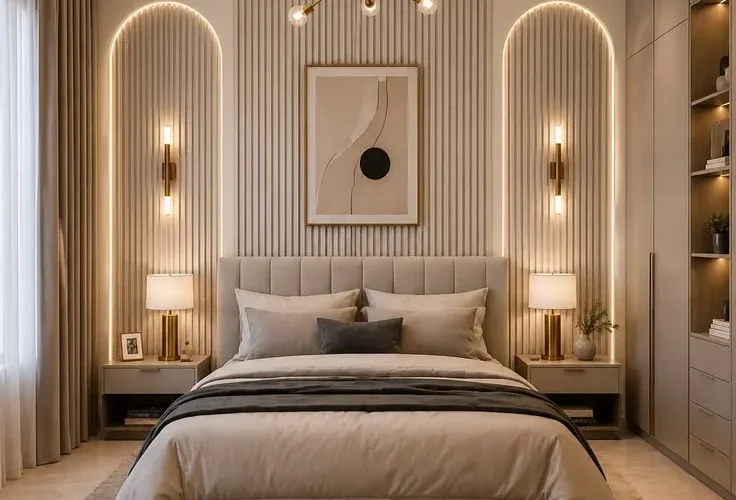
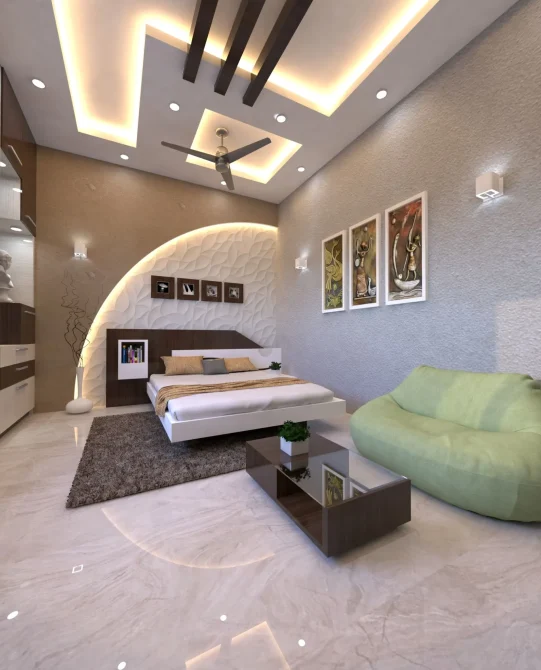
bedroom portfolio home interior design
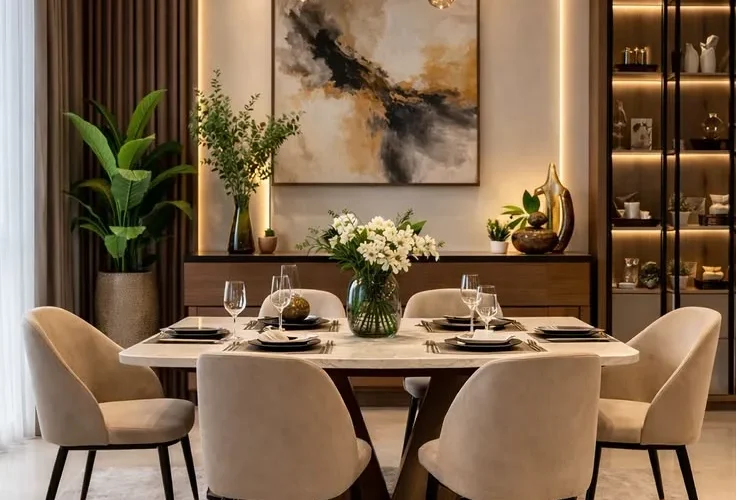
dining room design portfolio

process

How We Work?

The steps stay clear whether we are designing one bedroom or several. You can check the important choices before anything is built.
01

Consultation

Tell us who uses the room, what they do there, and which existing furniture you want to keep.
 
02

Layout Design

We measure doors, windows, and floor space, then arrange the bed, wardrobe, desk, and storage for easy movement.
 
03

Design and Materials 

See the proposed layout and 3D views, then choose colors, lighting, curtains, and materials that suit daily use.

 
04

Execution

After you approve the design, we coordinate furniture, electrical work, wall finishes, and installation with regular site checks.

 
05

Handover and support

Check the finished room with us, raise any final concerns, and learn how to care for new finishes.


Got questions?

Frequently Asked Questions

Most decisions become clearer once we know who the room is for. These answers can help you prepare for the first discussion.

Can You Design Just One Bedroom?

Yes. We can design one room without changing the rest of the home. We’ll still consider nearby colors and finishes so it feels connected.

Yes. We check furniture size, door clearance, and storage before adding anything new. The aim is to keep enough open space for daily use.

Yes, when the pieces fit comfortably. We measure them and show where they would sit in the new layout.

Yes. We can plan storage and furniture positions that allow a play area to become a study spot later.

Cost depends on the size of the room and the work involved. Custom furniture, lighting, materials, and finishes are listed in the quotation after we agree on the scope.

The timeline depends on furniture production, electrical changes, and finishing work. We’ll give you a schedule once the design and materials are approved.

Are you Ready to Design you Spaces?