Interior Design You Can Trust From Plan To Handover
We design and build residential, office, and commercial interiors across Bangladesh. From layout planning and 3D design to furniture, lighting, materials, execution, and final handover, our team keeps the full project under clear control.
Planning a new space or renovating an old one? Share your idea with us, and we will guide you with the right design direction, practical cost clarity, and a clear next step.
Trusted Since 2020 • 150+ Clients Served • 5+ Years Of Experience
mission vision
Our Story and Goal
Since 2020, Tilottoma has been designing homes, offices, and commercial spaces across Bangladesh with one clear purpose: to make spaces look better and work better in real life. Our journey started with simple interior solutions, then grew into full design and build projects for families, teams, and businesses.
Our goal is still practical. We want every space to feel comfortable, organized, beautiful, and easy to use after handover. That means clear planning, honest guidance, careful material selection, and site work that follows the design properly.
Every project begins with listening. We tailor each service to your team size, culture and growth plans.
Home Design
We plan your office layout around team size, workflow, movement, privacy, and future growth. A smart layout helps your staff work better and stops the space from feeling messy or tight.
Your workstations should support comfort, focus, and daily use. I help choose desks, chairs, storage, and furniture sizes that fit your office properly and do not block movement.
Your reception is the first place clients notice. I design it to feel clean, welcoming, and professional, with proper seating, lighting, branding, and a smooth visitor flow.
Meeting rooms need comfort, privacy, and clear communication. I plan seating, table size, screen position, lighting, sound control, and movement space so meetings feel easy.
Your executive cabin should feel confident and practical. I balance privacy, storage, seating, work desk placement, and finishes so the room feels professional without looking too heavy.
Good lighting changes how your office feels and works. I plan task lighting, ambient lighting, ceiling design, and fixture placement so the space feels bright, balanced, and comfortable.
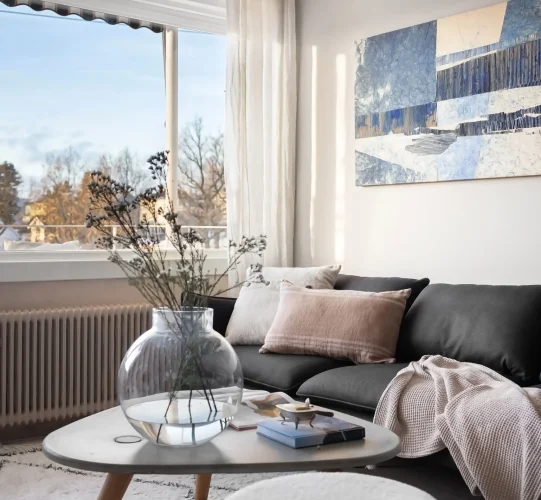
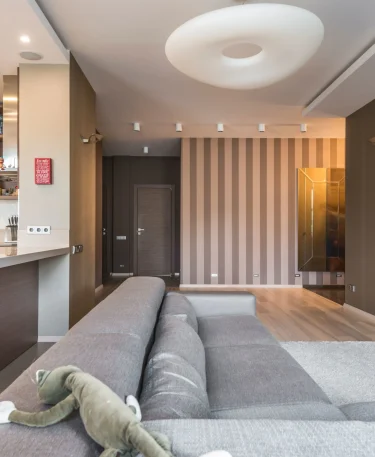
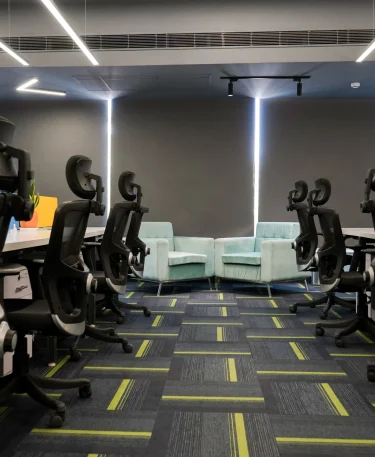
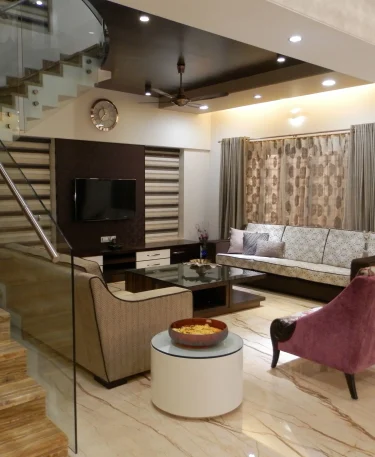
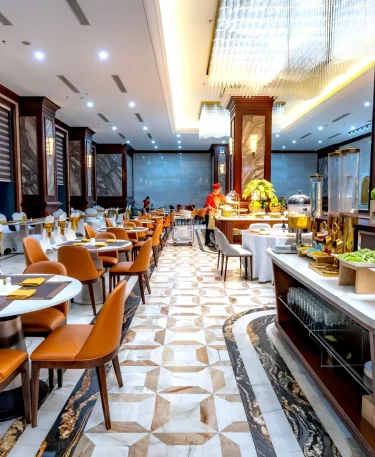
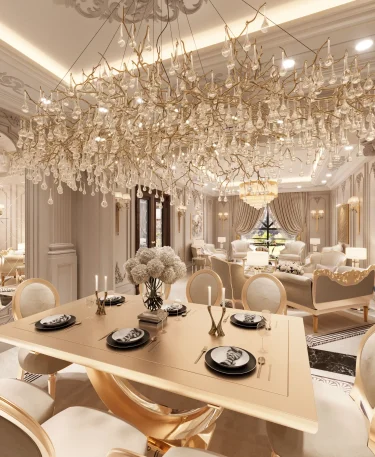
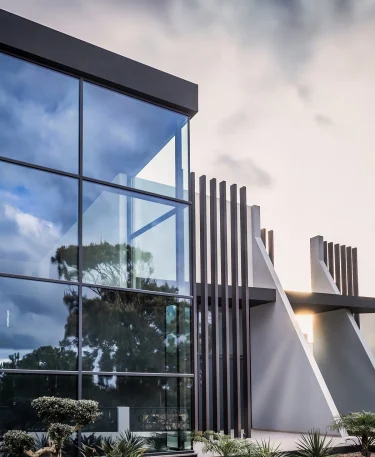
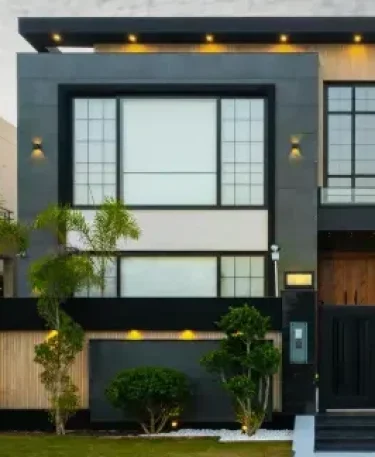
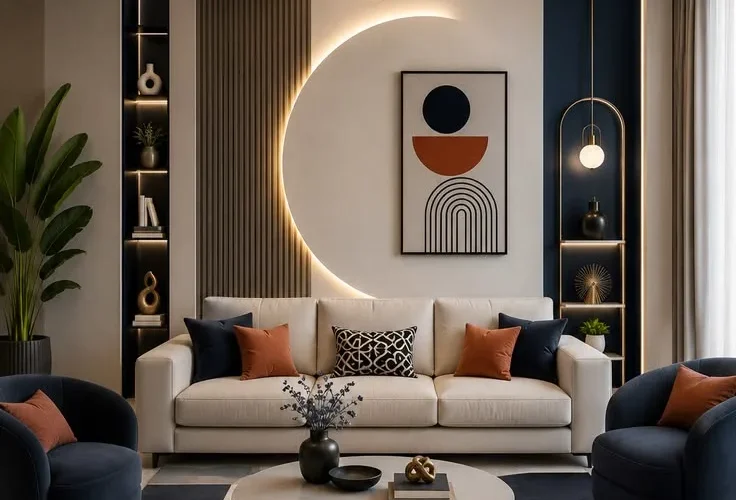
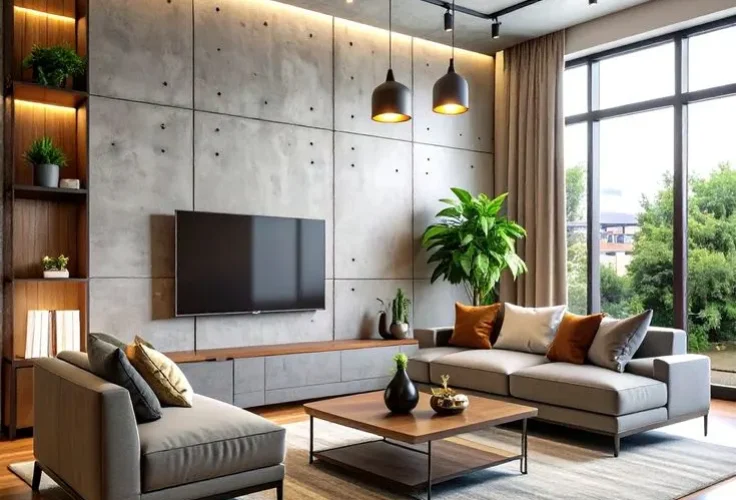
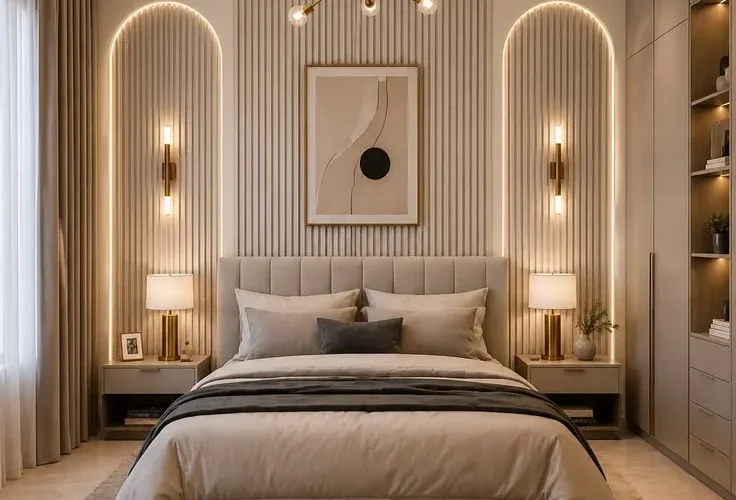
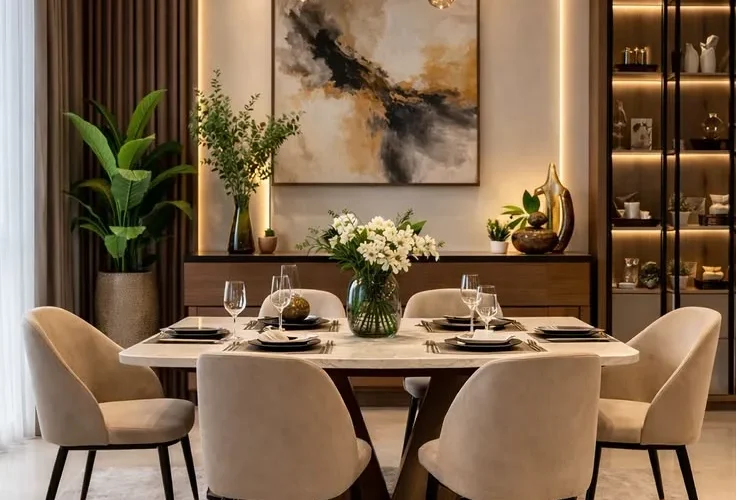
Every project shows how design becomes useful when planning, materials, furniture, lighting, and execution work together. From homes to offices and commercial spaces, these finished projects reflect real client needs and daily use.
Good interiors come from clear steps, not rushed choices. We keep the process simple so every client understands what happens before design, during execution, and before handover.
01
Brief And Discovery
We first learn about the space, purpose, users, lifestyle or business needs, budget, and timeline.
02
Space Planning And Layout
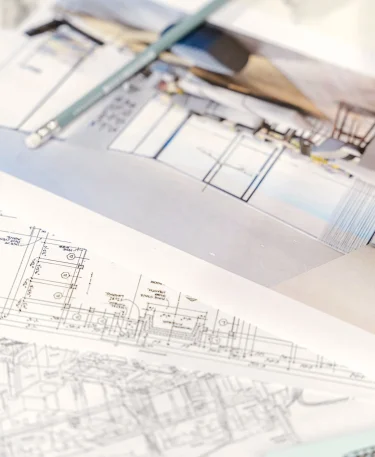
Movement, furniture placement, storage, lighting points, service areas, and room flow are planned before visual design starts.
03
3D Design And Material Selection
Key areas are shown in 3D with colors, furniture, lighting, ceiling, flooring, wall finishes, and material details.
04
Execution And Site Supervision
Civil work, electrical, carpentry, furniture, lighting, painting, and finishing are managed with regular site supervision.
05
Final Handover And Support
Every area is checked before handover. Small fixes and post-handover support are handled so the space feels ready to use.
Everything you need to know before we start designing your dream office.
What Types Of Projects Do You Specialize In?
We work on apartments, duplex homes, triplex homes, luxury residences, offices, corporate spaces, showrooms, restaurants, clinics, hotels, and other commercial interiors.
Do You Handle Both Design And Execution?
Yes. We manage design and fit-out work together. This includes planning, 3D visuals, furniture, lighting, ceiling, flooring, electrical work, materials, finishing, and final handover.
How Long Does A Typical Interior Design Project Take?
Timeline depends on project size, scope, material availability, and site condition. A single room takes less time, while a full home, office, or commercial space needs more planning and execution time.
How Involved Will I Be In The Design Process?
You stay involved in the important decisions. We take approval for layout, design direction, materials, furniture, colors, and major changes before work moves forward.
How Do You Charge For Interior Design Services?
Cost depends on space size, design scope, material grade, furniture work, lighting, ceiling, and execution needs. We provide an item-wise quotation so you can see what each part costs.
Are There Any Hidden Costs?
No. We try to keep everything clear from the beginning. Material names, quantities, rates, labor, timeline, and payment schedule are documented before work starts.
Do You Work Outside Dhaka?
Yes. We work in Dhaka and other major cities across Bangladesh. Site visits, logistics, project supervision, and timeline are discussed before the project starts.
What Does The Initial Consultation Include?
The first consultation helps us understand the space, your needs, style, budget, timeline, and project goal. Then we suggest the right next step for design and execution.
How Do You Ensure Quality Of Work?
We use clear drawings, approved materials, skilled workers, regular site checks, and step-by-step supervision. Before handover, we inspect the work and fix issues that need attention.
Can You Work Within My Budget?
We first understand the scope, then suggest practical materials, furniture, finishes, and work phases based on the budget. Clear planning helps avoid unnecessary spending.