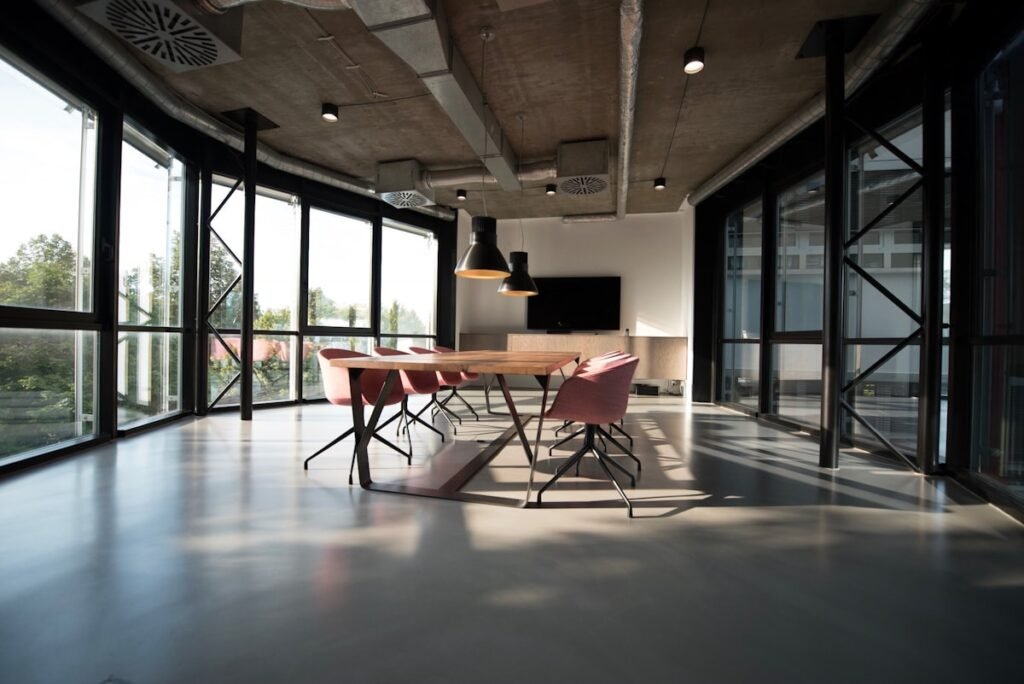
One of the most consequential decisions in any office design project is the layout. Get it right and your team thrives — collaboration flows naturally, focus is protected, and the space reflects your culture. Get it wrong and you’re dealing with noise complaints, lack of privacy, and a design that ages poorly.
Here’s how to choose the right layout for your specific team and working style.
Understand Your Work Style First
Before picking an aesthetic or a floor plan, you need an honest assessment of how your team actually works. Ask these questions: Do most tasks require deep, independent focus? Or is your work highly collaborative and dynamic? Do different departments have fundamentally different needs?
The Open Plan: Pros & Pitfalls
Open plans maximize space efficiency and facilitate spontaneous collaboration. But without acoustic management and designated quiet zones, they can destroy individual productivity. Best for: creative agencies, startups, sales teams.
Private Offices: When Privacy Pays
For senior leadership, legal teams, finance departments, or roles requiring high confidentiality, private offices remain the gold standard. The trade-off is floor space efficiency — but for certain functions, the ROI is clear.
Hybrid Layouts: The Best of Both Worlds
Most modern offices benefit from a hybrid approach: open collaborative zones flanked by quiet rooms, phone booths, and a range of enclosed meeting spaces. This gives individuals the choice of environment that suits their current task.