
Totto Interiors

OFFICE INTERIOR DESIGN

Workplaces Designed to Inspire, Engage & Perform

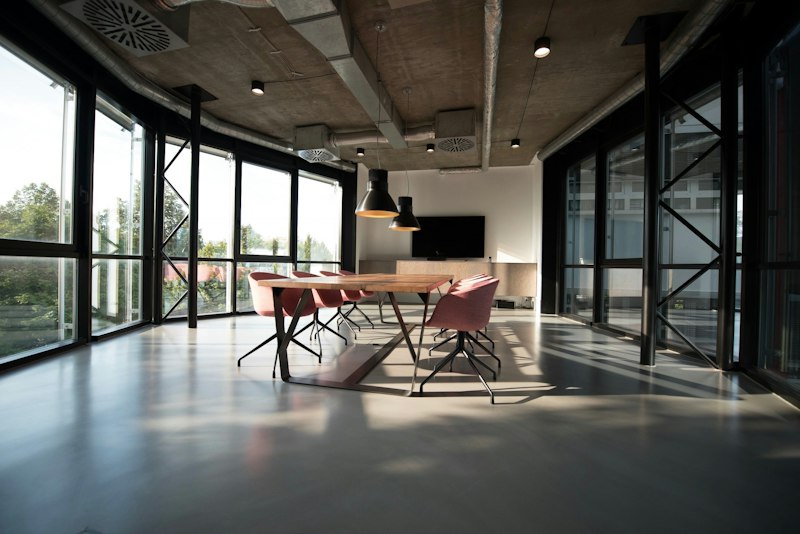
Totto Interiors designs contemporary office environments across Dhaka that reflect your company culture, attract top talent, and elevate day-to-day productivity — from startups to multinational headquarters.

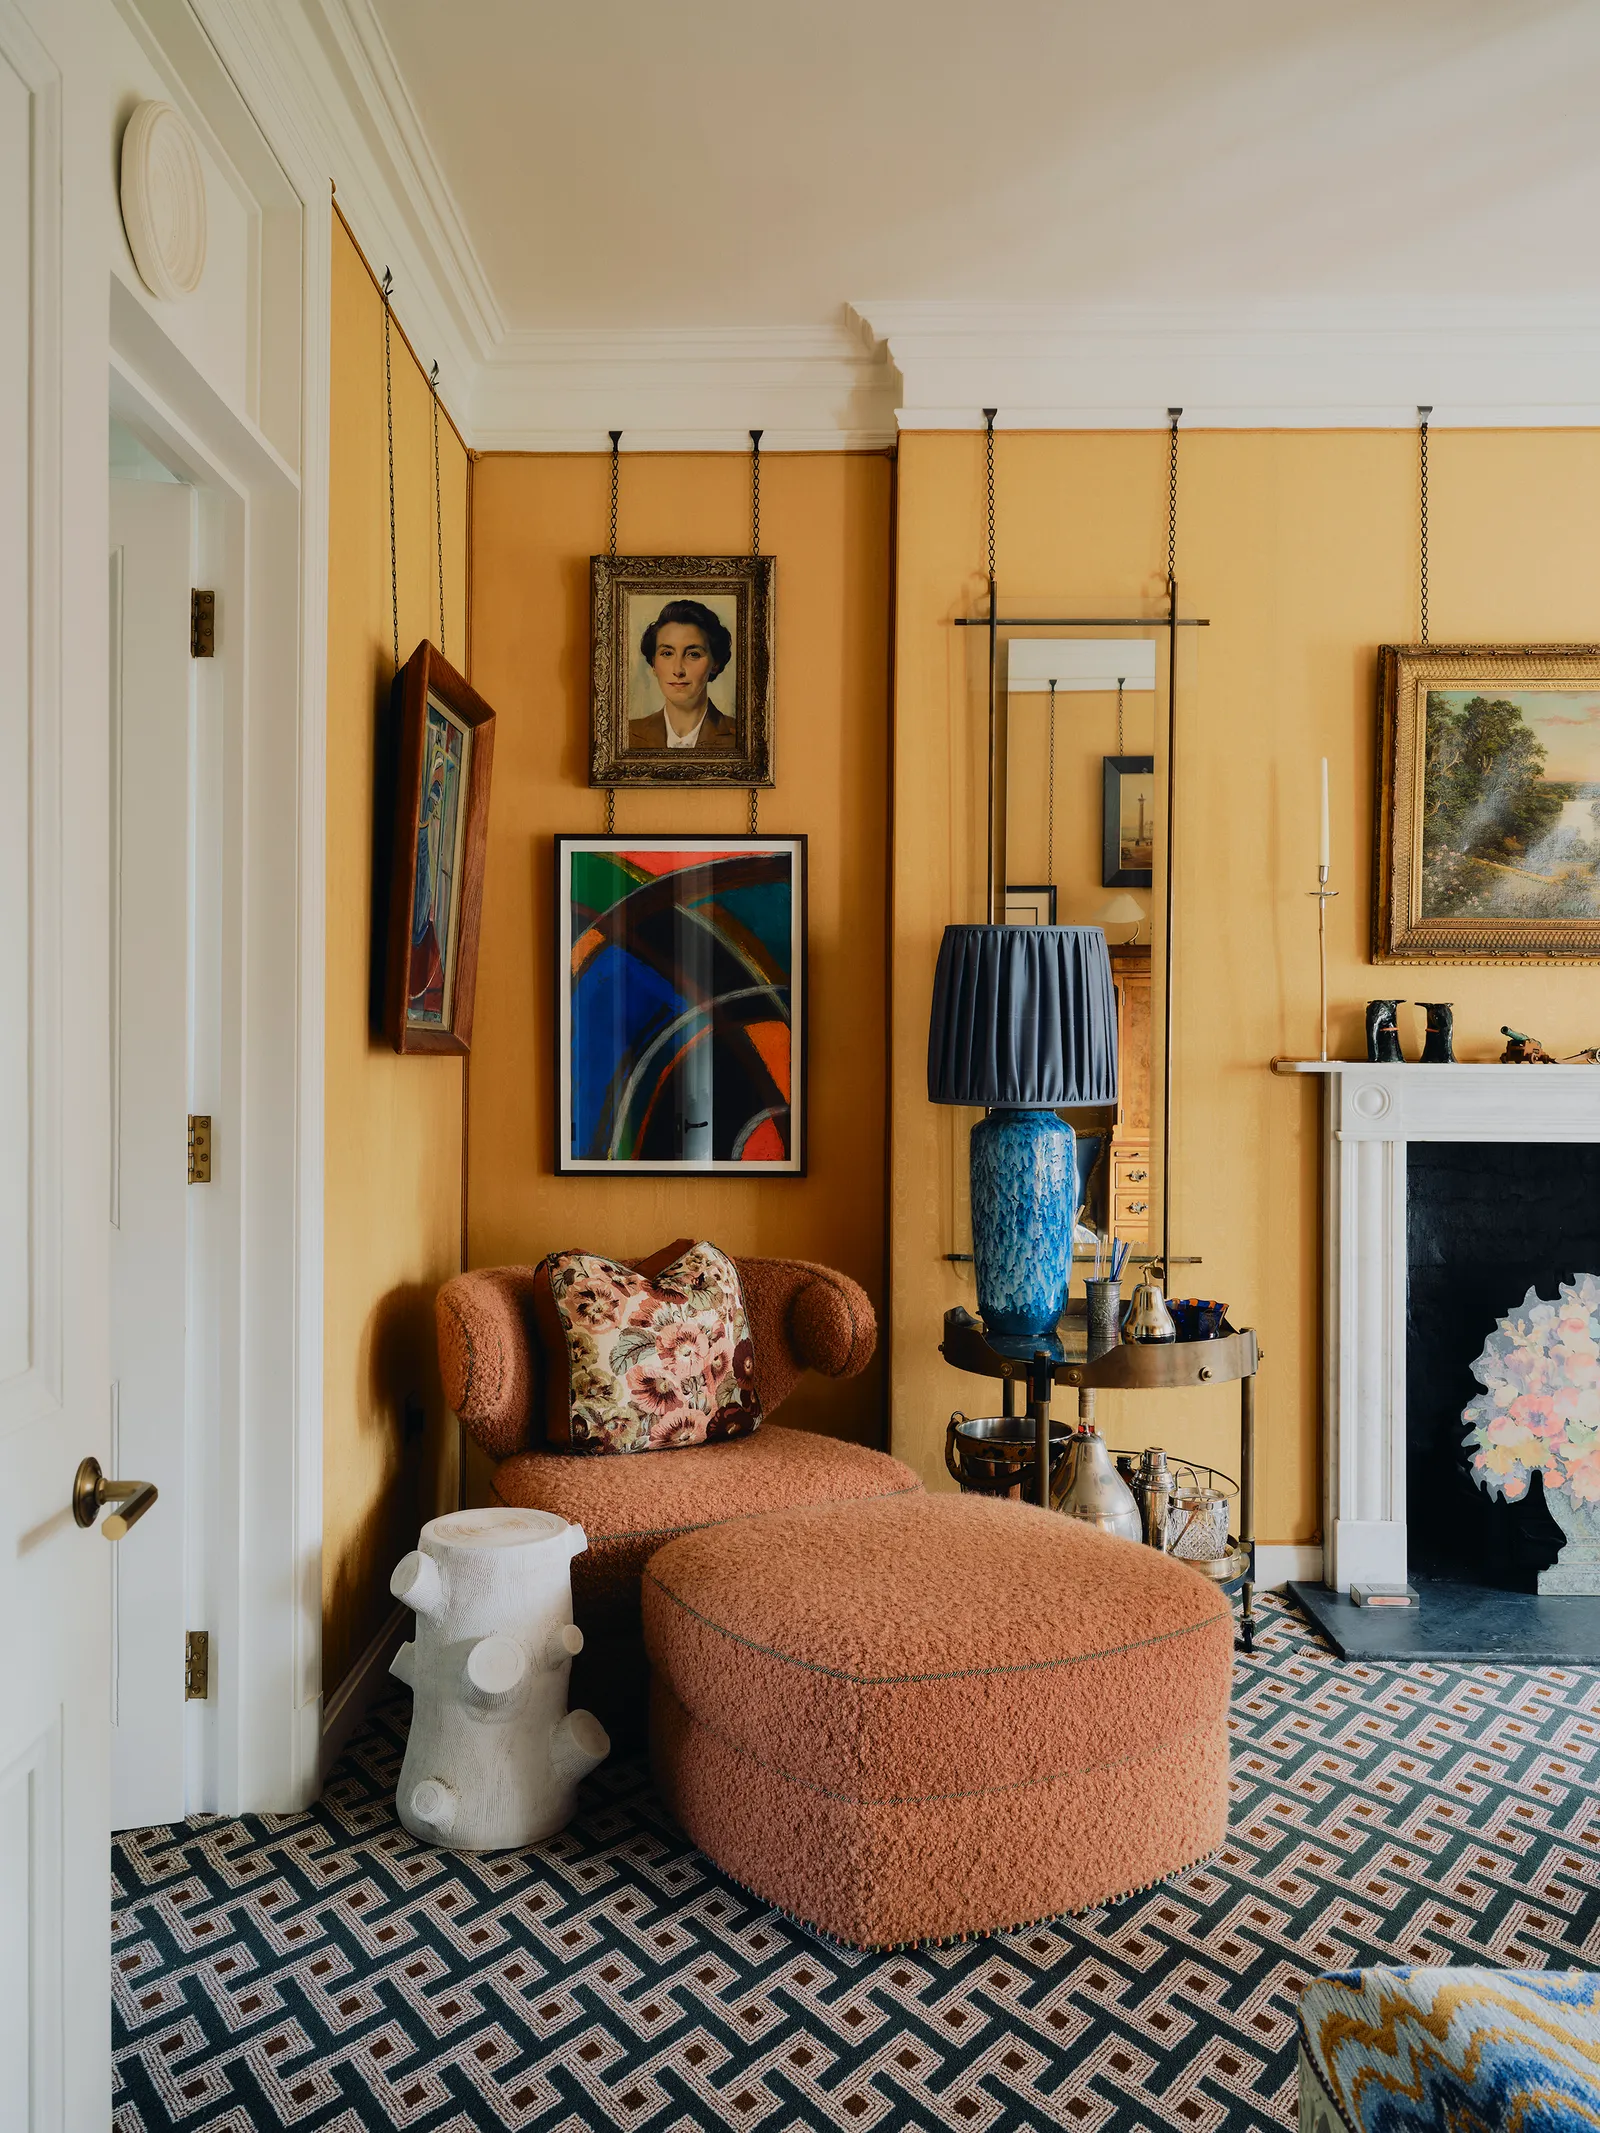
01 20 25 HG Brudnizki Brook042

Why It Matters

Benefits of Interior Design

At Tilottoma Limited, we’ve been reimagining living and working spaces with a perfect blend of design thinking, expert craftsmanship, and modern functionality. Our team is dedicated to bringing your ideas to life through:

✓  Increase employee productivity upto 20% optimized layouts

✓  Increase employee productivity upto 20% optimized layouts
✓  Increase employee productivity upto 20% optimized layouts
✓  Increase employee productivity upto 20% optimized layouts

✓  Increase employee productivity upto 20% optimized layouts

✓  Increase employee productivity upto 20% optimized layouts

✓  Increase employee productivity upto 20% optimized layouts

✓  Increase employee productivity upto 20% optimized layouts

What We Do

Our Office Design Services

Every project begins with listening. We tailor each service to your team size, culture and growth plans.

Space Planning & Layout

Intelligent floor plans that maximise every square metre — balancing open collaboration zones with private focus areas.

Space Planning & Layout

Intelligent floor plans that maximise every square metre — balancing open collaboration zones with private focus areas.

Space Planning & Layout

Intelligent floor plans that maximise every square metre — balancing open collaboration zones with private focus areas.

Space Planning & Layout

Intelligent floor plans that maximise every square metre — balancing open collaboration zones with private focus areas.

Space Planning & Layout

Intelligent floor plans that maximise every square metre — balancing open collaboration zones with private focus areas.

Space Planning & Layout

Intelligent floor plans that maximise every square metre — balancing open collaboration zones with private focus areas.

Aesthetic Directions

Design Styles We Follow

From minimalist Nordic to bold Industrial — we work across every aesthetic so your office matches your brand character.

photo 1497366811353 6870744d04b2?w=800&q=80

Nordic Minimalist

photo 1497366811353 6870744d04b2?w=800&q=80

Nordic Minimalist

photo 1497366811353 6870744d04b2?w=800&q=80

Nordic Minimalist

photo 1497366811353 6870744d04b2?w=800&q=80

Nordic Minimalist

photo 1497366811353 6870744d04b2?w=800&q=80

Nordic Minimalist

photo 1497366811353 6870744d04b2?w=800&q=80

Nordic Minimalist

photo 1497366811353 6870744d04b2?w=800&q=80

Nordic Minimalist

photo 1497366811353 6870744d04b2?w=800&q=80

Nordic Minimalist

Full-Scope Delivery

We Handle Every Detail

Interior design is only the beginning. We manage the complete fit-out process — so you can stay focused on running your business.

Japandi Style

it is a famous design style in bangladeshi village and urban area, it is very cool and hot when summer season. 

Japandi Style

it is a famous design style in bangladeshi village and urban area, it is very cool and hot when summer season. 

Japandi Style

it is a famous design style in bangladeshi village and urban area, it is very cool and hot when summer season. 

Japandi Style

it is a famous design style in bangladeshi village and urban area, it is very cool and hot when summer season. 

Japandi Style

it is a famous design style in bangladeshi village and urban area, it is very cool and hot when summer season. 

Japandi Style

it is a famous design style in bangladeshi village and urban area, it is very cool and hot when summer season. 

Our Difference

Why Leading Companies Choose Interiors

At Tilottoma Limited, we’ve been reimagining living and working spaces with a perfect blend of design thinking, expert craftsmanship, and modern functionality. Our team is dedicated to bringing your ideas to life through:

✓  Increase employee productivity upto 20% optimized layouts

✓  Increase employee productivity upto 20% optimized layouts

✓  Increase employee productivity upto 20% optimized layouts

✓  Increase employee productivity upto 20% optimized layouts

✓  Increase employee productivity upto 20% optimized layouts

✓  Increase employee productivity upto 20% optimized layouts

✓  Increase employee productivity upto 20% optimized layouts

✓  Increase employee productivity upto 20% optimized layouts

01 20 25 HG Brudnizki Brook042

Our Portfolio

Featured Office Projects

A selection of our most celebrated commercial interiors — each one a unique reflection of the client’s culture and ambition.

office2
01 20 25 HG Brudnizki Brook042
office2

How We Work

Our Design Process

A structured five-step journey from brief to beautiful — with clear milestones and full transparency at every stage.

01

Discovery & Briefing

In-depth consultation to understand your team, brand and spatial needs.

02

Discovery & Briefing

In-depth consultation to understand your team, brand and spatial needs.

03

Discovery & Briefing

In-depth consultation to understand your team, brand and spatial needs.

04

Discovery & Briefing

In-depth consultation to understand your team, brand and spatial needs.

05

Discovery & Briefing

In-depth consultation to understand your team, brand and spatial needs.

Got questions?

Frequently Asked Questions

Everything you need to know before we start designing your dream office.

How long does an office interior project typically take?

Lorem ipsum dolor sit amet, consectetur adipiscing elit. Ut elit tellus, luctus nec ullamcorper mattis, pulvinar dapibus leo.

Lorem ipsum dolor sit amet, consectetur adipiscing elit. Ut elit tellus, luctus nec ullamcorper mattis, pulvinar dapibus leo.

Lorem ipsum dolor sit amet, consectetur adipiscing elit. Ut elit tellus, luctus nec ullamcorper mattis, pulvinar dapibus leo.

Are you Ready to Design you Spaces?