Totto Interiors

LIVING ROOM INTERIOR DESIGN

Where Everyone Feels at Home

Family time, guests, and quiet evenings all happen here. We plan seating, lighting, storage, and walking space around how you use the room, so it feels welcoming and easy to live in.

why need residential interior design

Why It Matters

Importance of Drawing Room Design

Think about how much happens here in one day. Someone watches TV, someone brings in guests, and someone else wants a quiet place to sit. When the layout ignores those small routines, even a beautiful room can feel awkward.

  • Seating that makes conversation easy
  • Clear paths between doors, furniture, and the balcony
  • Lighting for visitors, family time, and quiet evenings
  • Storage that keeps everyday things close without leaving them out

What We Do

Our Included Living Room Design Services

We start with the room you have and the way you use it. Then we work through the pieces that affect daily comfort, from the sofa to the last light switch.

living room home interior design

Layout And Furniture Placement

Before choosing a sofa, we check where people enter, sit, and walk. That helps us place furniture without blocking doors or making the room feel tight.

master bedroom interior design

Sofa And Seating

Guests may visit often, but the family uses these seats every day. We help choose the right size, arrangement, and fabric for both.

kitchen interior design

TV Wall And Media Unit

Screen height, viewing distance, wires, and storage all deserve a place in the plan. We keep the setup useful without letting it take over the room.

kids bedroom interior design

Lighting And Ceiling

Bright light works for some moments; a softer glow suits others. We place lights and ceiling details around what happens in each part of the room.

bathroom interior design

Storage And Display

Books, toys, remotes, and keepsakes have a way of collecting on every surface. Shelves and cabinets give them a place while keeping the floor open.

duplex interior design

Walls, Curtains, And Finishes

Daylight changes how colors look. We choose paint, wall details, curtains, and finishes with the room’s light, privacy, and upkeep in mind.

Aesthetic Directions

Styles That Feel Like You

You might like the calm look of one room and the color in another. That is fine. We use those preferences to find a style that suits the home and still feels comfortable to live with.

Modern

Clean shapes and simple furniture give the room a fresh feel. Warm light and soft fabrics keep it inviting.

Minimalist

Fewer pieces leave more room to move. The trick is giving everything you keep a useful place, so the space feels calm instead of bare.

Classic

Balanced furniture, rich textures, and thoughtful wall details bring warmth to the room. We keep the scale right so the finish does not feel heavy.

Scandinavian and Bohemian

Light wood and simple furniture make a calm base. Plants, woven textures, and a little color bring in a more relaxed, personal feel.
Reasons

Why Choose Tilottoma Interiors

Bringing a room together takes more than choosing pieces that look good separately. Someone has to check the measurements, show how the choices fit together, and carry the plan through to site work.

✔ Clear Planning

We measure the room and work out furniture positions before finalizing the look.

✔ Design You Can Review

Layouts and 3D views help you see the main choices before work begins.

✔ Practical Material Choices

We consider daily use, cleaning, and how finishes will sit together at home.

✔ Design And Execution Together

Our team can take the approved plan through material selection, furniture, finishing, and handover.

why choose tottointeriors for residential interior design

Our Portfolio

Featured Projects

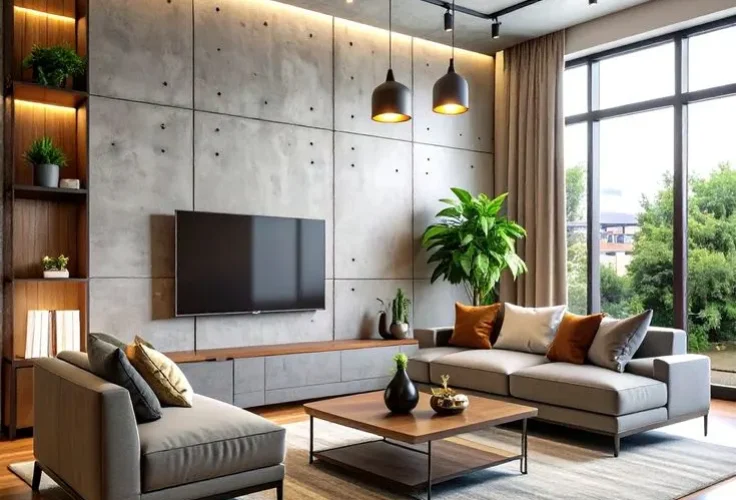
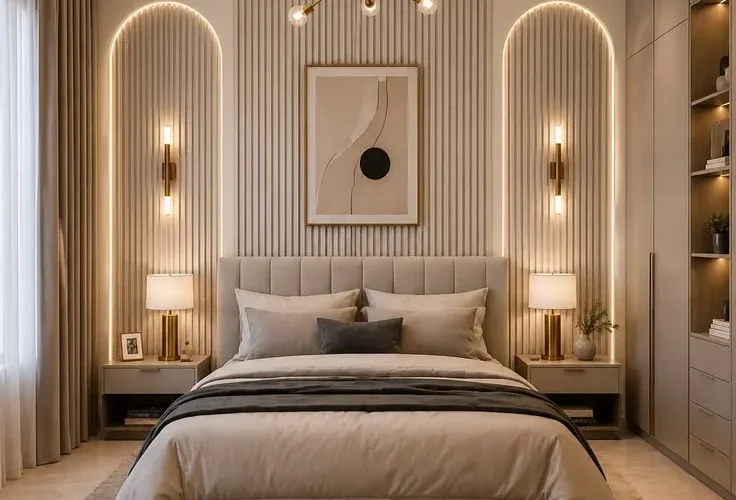
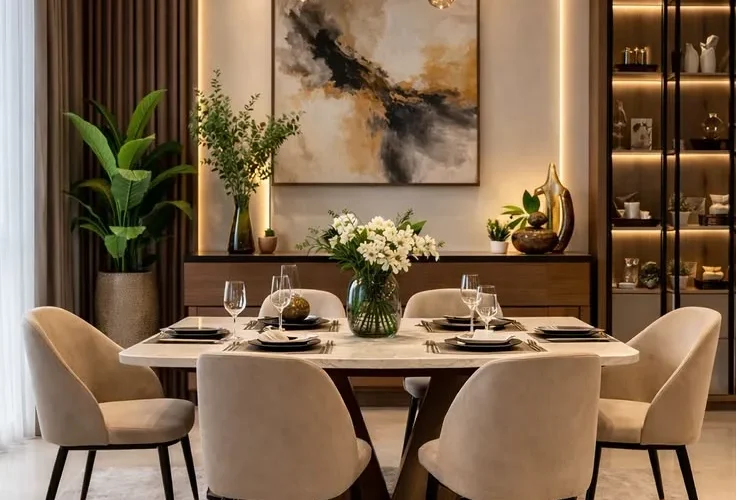
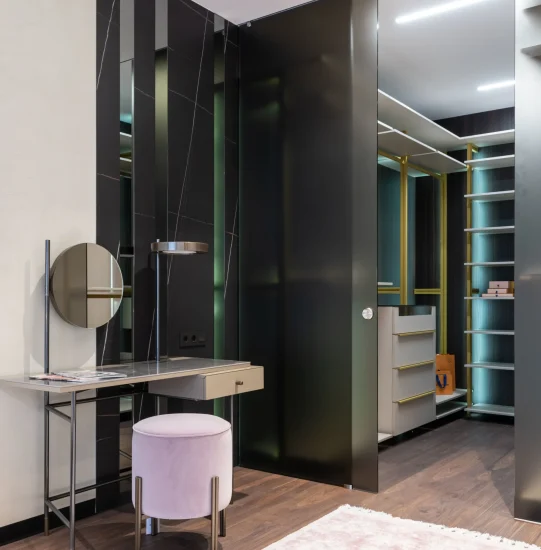
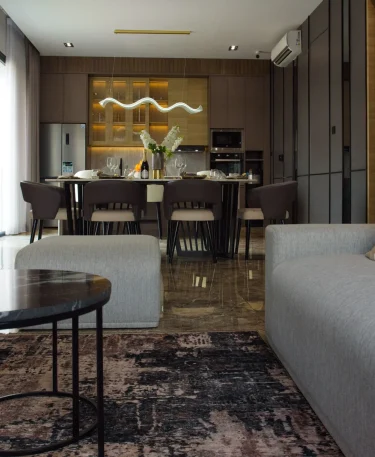
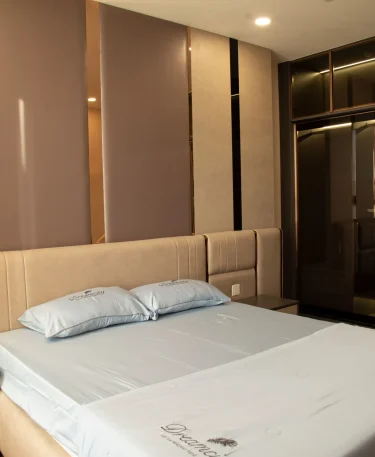
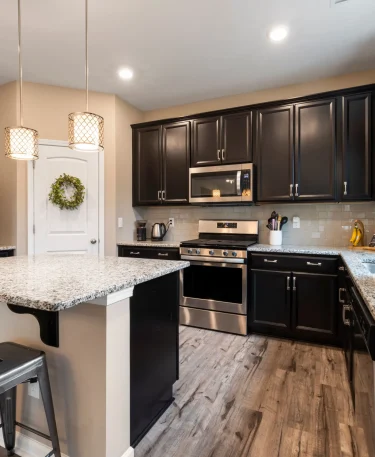
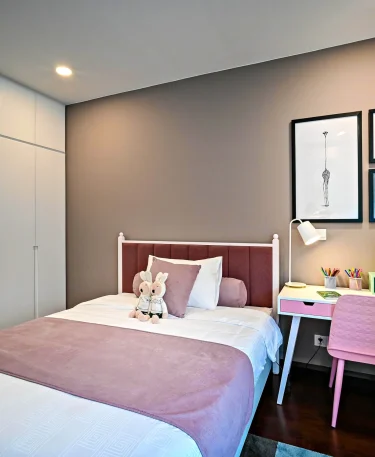
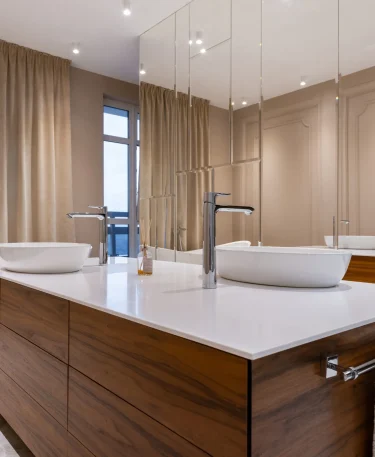
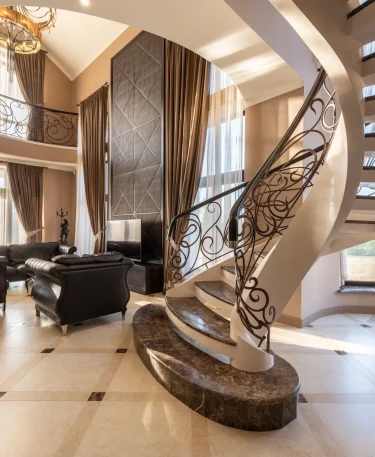
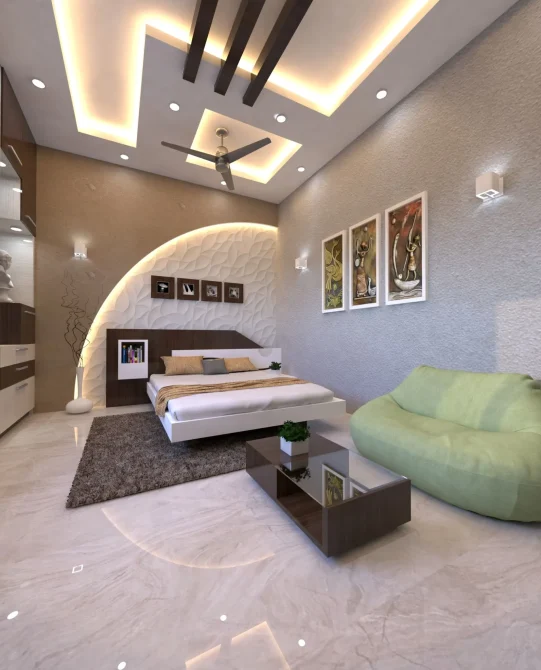
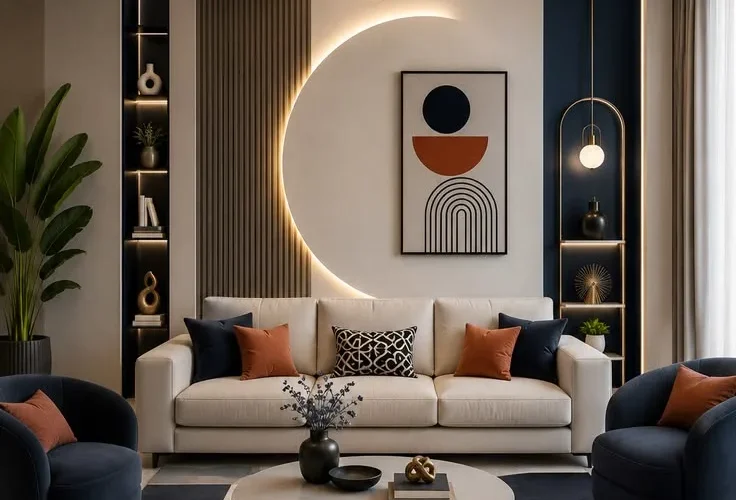
Explore our completed living room designs, showcasing thoughtful layouts, stylish furniture, lighting, and colors that create comfortable and inviting spaces.

residential design portfolio living room
drawing room residential interior design
bedroom portfolio home interior design
dining room design portfolio

process

How We Work?

You stay involved in the choices that matter. Each step gives you a chance to see what comes next and speak up before the work moves forward.
01

First Conversation

We ask how the family uses the room, what feels wrong now, and which furniture you want to keep.
 
02

Layout And Design

Civil, electrical, carpentry, furniture, lighting, and finishing work are completed with regular quality supervision.
 
03

Design, Materials 

You review the colors, fabrics, lighting, wall finishes, and 3D views before we finalize the work.

 
04

Execution

Civil, electrical, carpentry, furniture, lighting, and finishing work are completed with regular quality supervision.

 
05

Handover and support

Final inspections, minor adjustments, and after-sales support ensure your home is ready for comfortable living.


Got questions?

Frequently Asked Questions

We are answering all of your queries before we start the next level.

Can You Design a Small Living Room?

Yes. We look at furniture size, walking space, storage, and daylight before suggesting a layout. Sometimes one better-sized sofa does more for a small room than several smaller pieces.

Yes, if those pieces fit the room and are comfortable to use. We measure them first, then build the new layout around what you want to keep.

No. Better furniture placement, lighting, curtains, or a new storage unit may be enough. We’ll look at what works before suggesting bigger changes.

Yes. We review the layout and 3D design with you so you can check furniture placement, colors, lighting, and finishes before approving the work.

It depends on the room size, furniture, materials, lighting, and amount of site work. Once the scope is clear, we can prepare an item-wise quotation so you can see where the cost comes from.

That depends on what you choose to change. Furniture and finish updates take a different amount of time from custom units, electrical work, or a full renovation. We’ll set out the timeline after agreeing on the design and scope.

Are you Ready to Design you Spaces?