Totto Interiors

COMMERCIAL INTERIOR DESIGN

Shape Your Business Space Around Daily Customer Experience

A commercial space carries your brand every single day. It shapes how clients feel when they walk in, how your team performs while they are inside, and how the space holds up after the first year of real daily use. We design and build commercial interiors across Bangladesh that get all three right.

commercial space interior design

Why It Matters

Benefits Of Commercial Interior Design

Commercial design affects how people feel, move, wait, decide, and trust a business. Good design is not only about looks. It helps staff work better and gives customers a clearer reason to stay, ask, buy, or come back.

  • Makes the brand easier to understand from the first visit
  • Helps customers move through the space without confusion
  • Gives staff a cleaner and smoother work setup
  • Improves comfort with better lighting, seating, and layout
  • Reduces future repair and change costs with smarter material choices

What We Do

Our Commercial Design Services

From showrooms and retail floors to corporate lobbies and institutional spaces, we manage every part of your commercial project under one team and one contract.

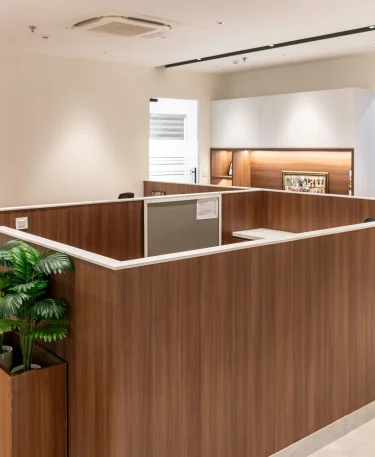
Office & Corporate Interior design commercial space

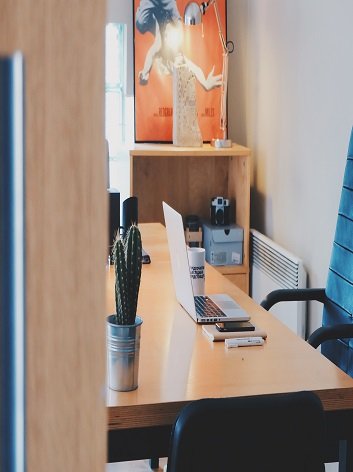
Office & Corporate Interior

From reception to the last workstation, each area should support the working day. We shape layouts, meeting spaces, and shared zones around the team’s routines and future growth.

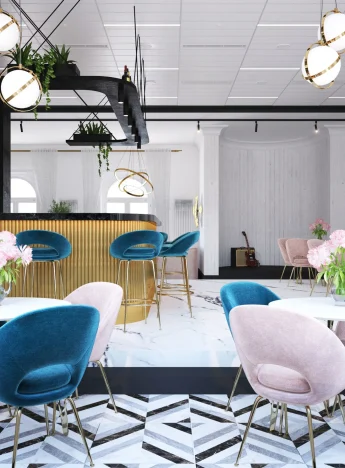
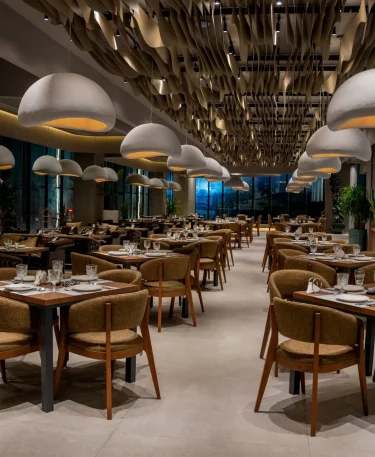
Restaurant & Cafe Interior design for commercial space

Restaurant & Cafe Interior

Guests notice the atmosphere, while staff work with the layout every shift. We arrange seating, lighting, counters, and service paths for comfortable visits and smoother busy hours.

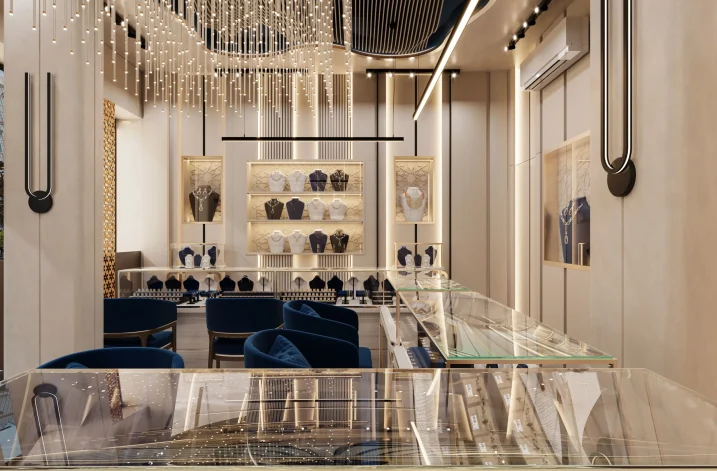
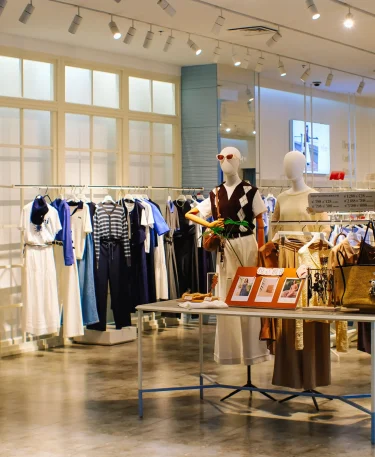
retail and showroom Interior design for commercial space

Retail & Showroom Interior

Shoppers should see what interests them without squeezing past displays. We arrange product areas, lighting, consultation spots, and checkout points so browsing and buying feel easy.

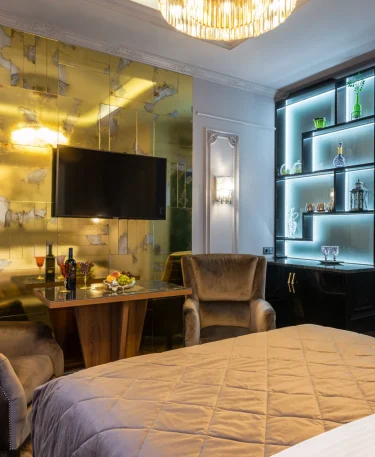
hotel and hospitality Interior design for commercial space

Hotel & Hospitality Interior

The first few steps set the tone for a stay. We plan the lobby, front desk, seating, and guest routes so arrival feels smooth and welcoming.

Hospital Diagnostic Center commercial space

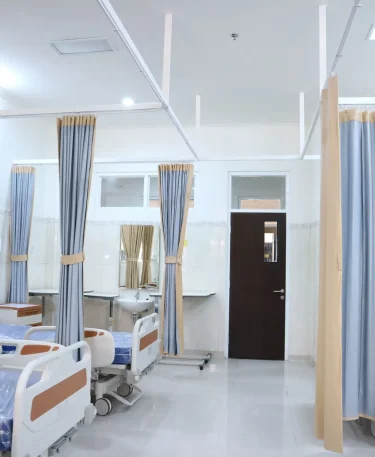
Hospital / Diagnostic Center

Patients and families may arrive feeling worried. We plan clear routes, comfortable waiting areas, private consultation rooms, and surfaces that are easy to clean throughout a busy day.

Education & Training Interior commercial space

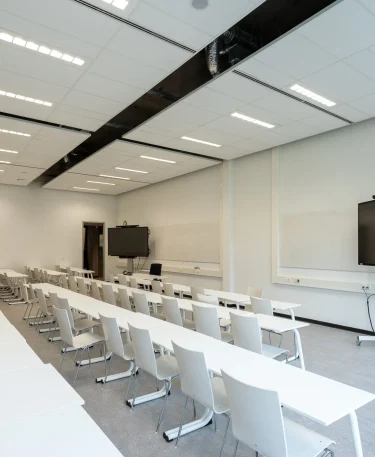
Education & Training Interior

Learning starts before the lesson does. Clear paths help students find their rooms, while flexible seating and practical storage let teachers adapt each space throughout the day.

bank interior design commercial space

Financial & Professional Spaces

Sensitive conversations deserve a room where people can speak freely. Quiet meeting areas, a clear route from reception, and secure file storage help staff serve clients with confidence.

Beauty & Wellness Interior commercial space

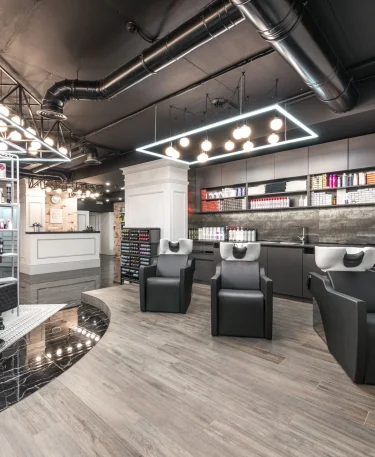
Beauty & Wellness Interior

Clients often arrive with a busy day behind them. Calm lighting, private treatment areas, and an easy route between stations help them settle in and enjoy the visit.

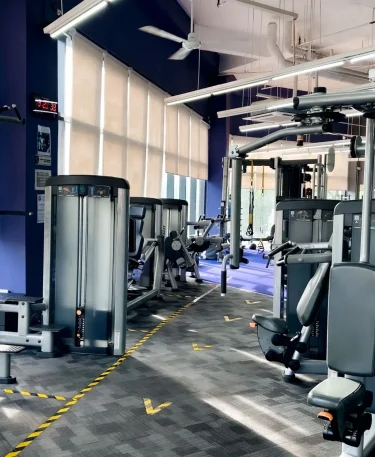
Gym Fitness Center commercial space

Gym / Fitness Center

Heavy lifts, group classes, and quick stretches should not compete for the same spot. We separate activity zones and choose flooring that handles movement and daily wear.

Aesthetic Directions

Every Type of Commercial Space

Commercial interior design covers a wide range of space types. Each one has different priorities, different operational needs, and different expectations from the people using it. We have worked across all of them.

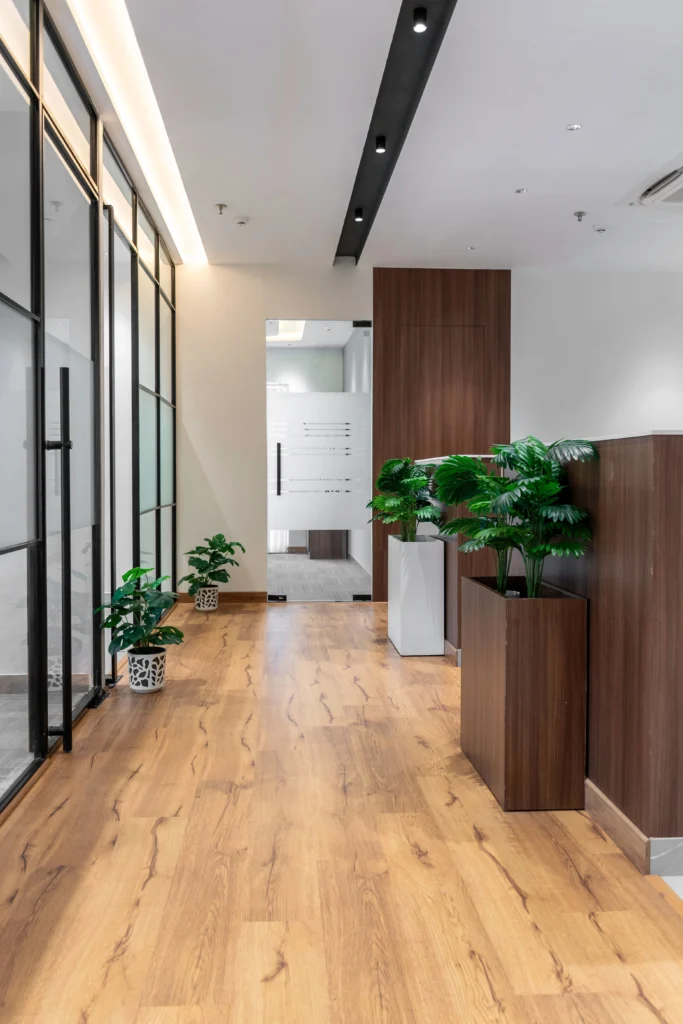
Entrance & Reception Area

First visits should feel simple. The desk is easy to spot, the path stays clear, and guests have room to pause before someone comes to greet them.

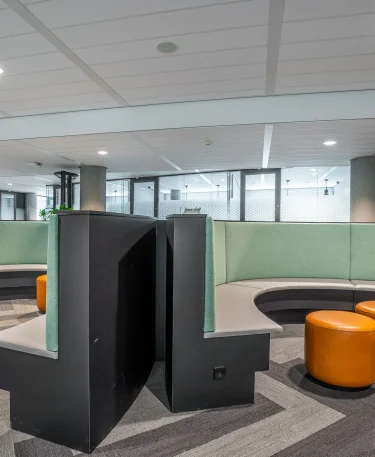
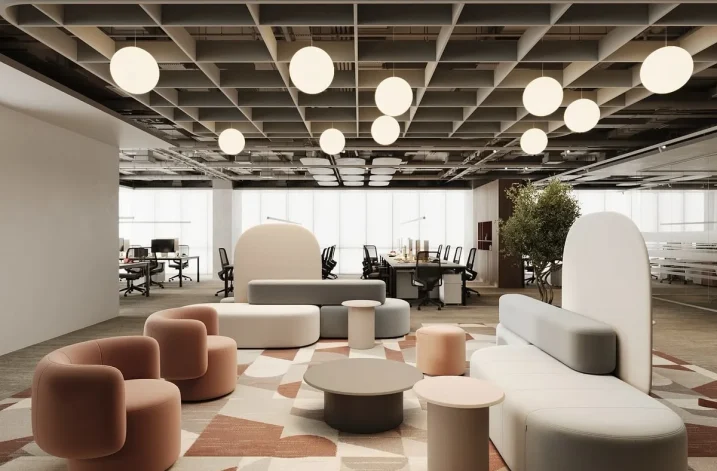
Waiting & Customer Seating Area

Crowded seats and harsh lighting make even short waits feel longer. We leave enough room for people to sit, move, and talk without feeling put on display.

Main Functional / Activity Area

Most of the day happens here, so the layout has to work hard. We place equipment, counters, or workstations where people can use them without getting in each other’s way.

Workstation / Operational Area

Small interruptions add up during a shift. When tools, power points, storage, and desks sit in the right places, staff can move between tasks with less backtracking.

Meeting & Consultation Area

Clients may share plans, concerns, or sensitive details here. Seating, lighting, and sound control give them room to talk comfortably, away from the noise of the main floor.

Product Display / Showcase Area

People should be able to notice the details without stepping around crowded fixtures. We set display height, lighting, and viewing space so products are easy to see and compare.

Cashier / Service Counter

The busiest moments often happen at the counter. We leave room for a clear queue, payment equipment, and staff movement so customers can be served without crowding the front.

Storage & Utility Area

Extra stock, cleaning supplies, and spare equipment can spill into customer areas. We give each item a place behind the scenes, with access that keeps work moving.

Pantry / Staff Break Area

During a long shift, a real break matters. We give staff room to sit, eat, store personal items, and step away from customer noise for a few minutes.
Our Difference

Why Choose Tilottoma Interiors

Commercial interior projects carry more risk than residential ones. The space is used by more people, evaluated by more visitors, and expected to perform at a higher standard every single day. We have enough commercial project experience in Bangladesh to manage that responsibility properly.

✔ We plan for operations first — customer flow, staff movement, and functional zoning before any visual design

✔ Full fit-out under one contract means no separate contractor, no coordination gaps, no blame shifting

✔ Brand integration built into the spatial design from day one, not applied at the finishing stage

✔ Commercial-grade material and furniture specification for spaces that take real daily use

✔ Lighting designed as a complete system covering display, task, ambient, and accent functions

✔ Milestone-based project timeline tracked actively so your business opening date is protected

✔ Item-wise quotation with materials, quantities, rates, and payment schedule all documented before work starts

✔ Post-handover support included for the first month so operational issues are handled quickly

why totto interiors for commercial interior design

Our Portfolio

Featured Commercial Projects

Each project shows how design works when it meets real business needs. From layout to finishing, we build spaces that support daily use, customer flow, and long-term value.

commercial space project
commercial space project luxury project restaurant
big room interior design
commercial space project luxury

How We Work

Our Design Process

We run a structured process on every project so nothing gets missed and nothing surprises you.
 
01

Brief and Discovery

We start by understanding your business, your brand, your operational model, and your target audience. Who uses the space, how they use it, what they need to feel and do while they are there
 
02

Site Visit and measurement

We map customer zones, staff areas, service points, storage, reception, and movement paths before visual design starts. This helps everyone approve the layout early and avoid costly changes later.
 
03

Design and visualization

Every key area is shown in full 3D before site work starts. You can see the brand details, materials, lighting, furniture, signage, and ceiling design clearly.

 
04

Execution and supervision

We manage the full commercial fit-out, including civil work, electrical, data, furniture, signage, and finishing. Daily supervision and milestone updates help keep the opening schedule on track.

 
05

Handover and support

We inspect every area before handover and fix all snags first. After opening, one month of support is available for any small operational issues that come up.


Got questions?

Frequently Asked Questions

Everything you need to know before we start designing your dream office.

How Much Does Commercial Interior Design Cost In Bangladesh?

Commercial interior cost depends on space size, business type, material grade, furniture, lighting, and finishing level. In Dhaka, basic commercial fit-outs can start from BDT 2,000 per square foot. Mid-range work often falls around BDT 2,800 to BDT 4,000 per square foot. Premium corporate or institutional spaces can start from BDT 4,500 and above. Always ask for an item-wise quotation before trusting a flat rate.

Timeline depends on size, scope, approval speed, and site condition. Smaller spaces under 2,000 sq ft can take around 8 to 12 weeks. Mid-size spaces between 2,500 and 5,000 sq ft may take 14 to 20 weeks. Large headquarters or multi-floor projects often need 4 to 6 months. We share a milestone-based timeline before work starts.


Yes. Our team can manage design, material sourcing, civil work, electrical, data infrastructure, furniture, signage, finishing, and handover under one contract. That means you do not need to manage a separate fit-out contractor.


Yes. When the business needs to stay partly open, we plan the work in phases. Off-hour work, section-by-section handover, and careful site scheduling can help reduce disruption during renovation.

Yes. We show the main areas in 3D before site work begins. You can review materials, furniture layout, lighting placement, signage, ceiling design, and brand elements before construction starts.

Yes. We handle commercial interior projects in Dhaka, Chittagong, and other major cities across Bangladesh. Location, logistics, site visits, and supervision plans are discussed during consultation.

The quotation includes material name, grade, quantity, unit rate, labor cost, design fee, timeline, and payment schedule. This keeps the scope clear and helps avoid confusion during the project.


Post-handover support covers snag issues, minor adjustments, and operational follow-up questions within the first month after handover. You get a direct contact person, so small issues can be handled faster.

Yes. We help choose flooring, wall finishes, lighting, counters, desks, chairs, display units, partitions, and other furniture. We focus on durability, cleaning, comfort, budget, and daily use.

Yes. We study how people enter, move, wait, choose, pay, and leave. Then we place reception, display, seating, service counters, and circulation paths in a way that feels clear and easy.

Yes. Many spaces do not need full demolition. Sometimes layout changes, lighting, new furniture, better display areas, wall finishes, and brand updates can improve the space without rebuilding everything.

Are you Ready to Design you Spaces?